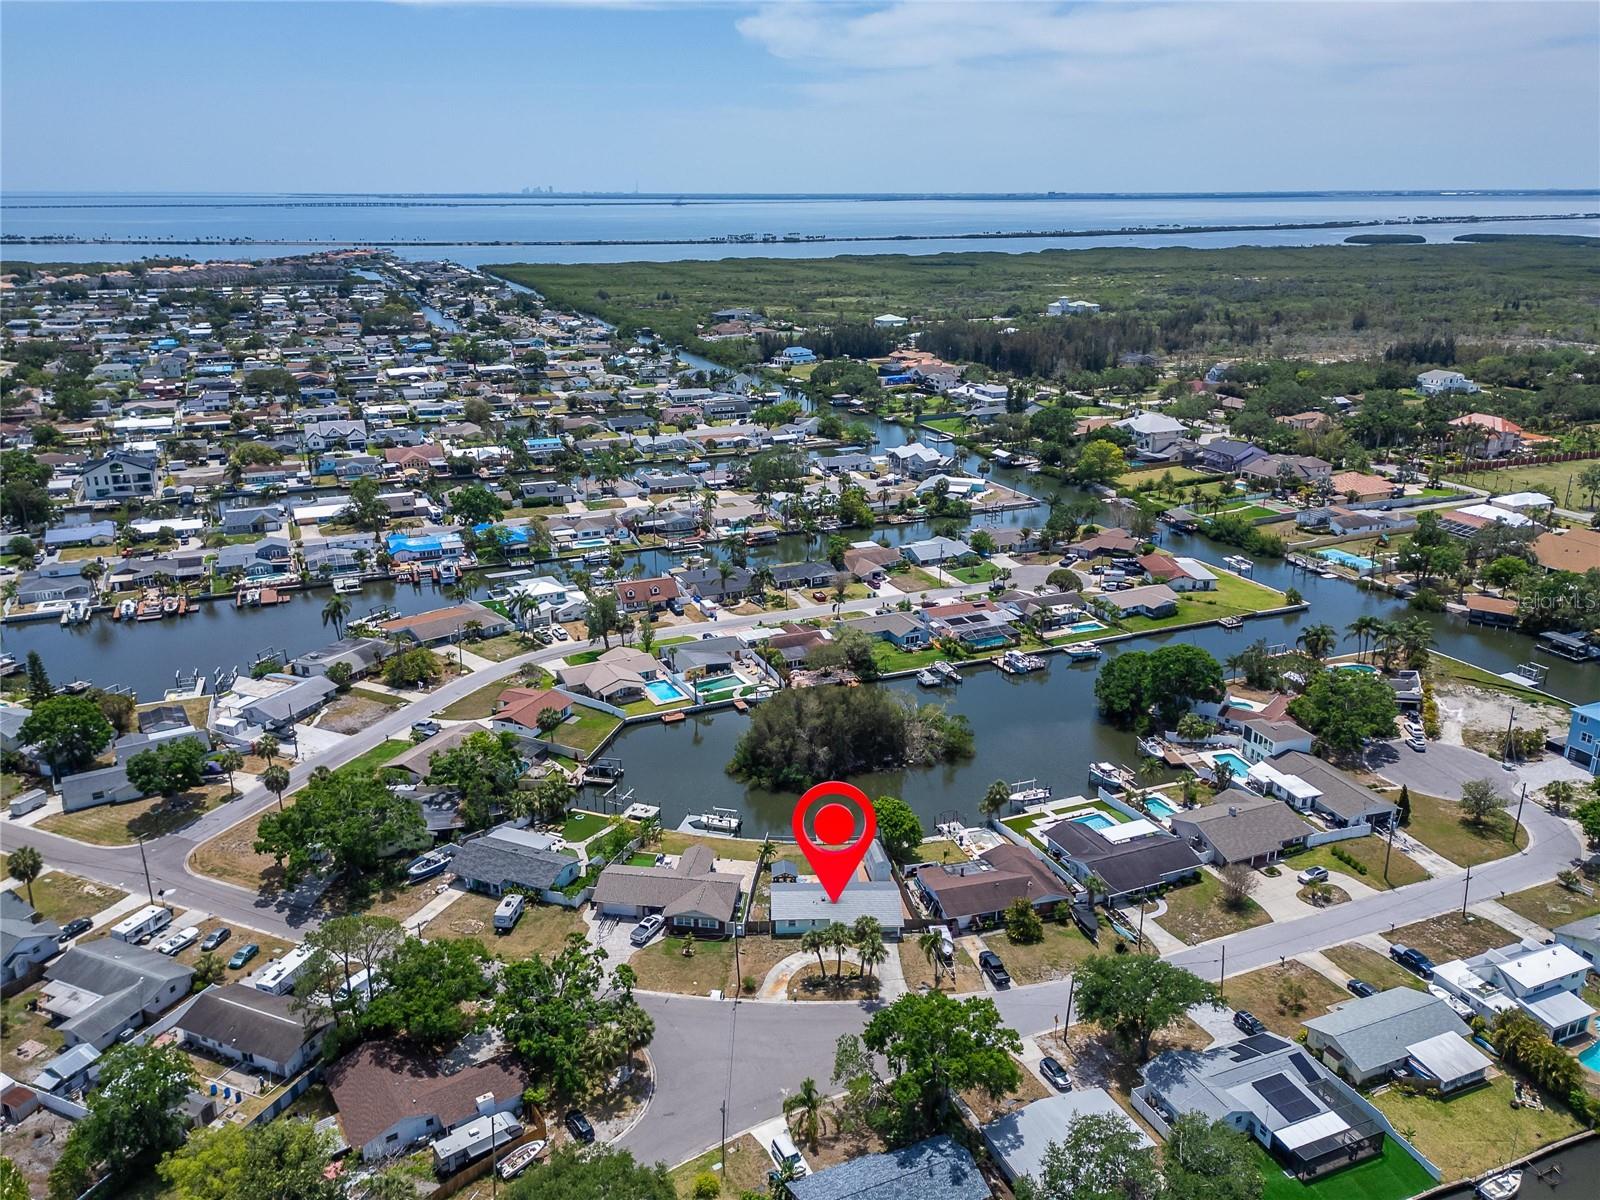
Virtually Staged. Virtually Staged -- Discover this immaculate WATERFRONT home offering breathtaking, picture perfect views in the highly sought after boating community of Bay Crest Park. This MOVE IN READY residence captivates from the moment you arrive, featuring bright, open living spaces, timeless finishes, and the added benefit of NO CDD or HOA fees--a rare find in Tampa Bay.
Step into your brand new 2025 kitchen, thoughtfully designed with gorgeous countertops, new appliances, and elegant soft close cabinetry. Whether you're hosting gatherings or enjoying a quiet morning coffee, this kitchen seamlessly anchors the home's open layout. The floor plan includes 3 bedrooms, 2 bathrooms, a open floor plan, and a dedicated dining area, offering comfort and versatility for everyday living and entertaining.
Beautiful travertine flooring flows throughout the main living areas, while the bedrooms feature classic terrazzo floors that add charm and durability. Recessed lighting brightens each space with a modern touch. The expansive primary suite provides a peaceful retreat with a generous walk in closet and room for a cozy sitting area. The updated primary bath showcases a sleek double vanity, while the guest bath is enhanced with a natural light skylight that creates a warm, inviting feel.
Enjoy peace of mind with a host of thoughtfully executed upgrades, including a durable aluminum metal roof installed in 2021 (with an impressive 30-40 year life span), a whole home water softener, an oversized solar powered shed, an electric powered gazebo, upgraded pavers, an reinforced seawall, and a spacious screened in lanai designed for year round outdoor enjoyment.
Step outside and embrace true Florida living from your private outdoor oasis. The oversized covered lanai overlooks an expansive backyard and tranquil waterfront setting--perfect for sunset views, weekend barbecues, or launching your kayak for a peaceful morning on the water. This home offers the ideal blend of comfort, style, and coastal lifestyle.