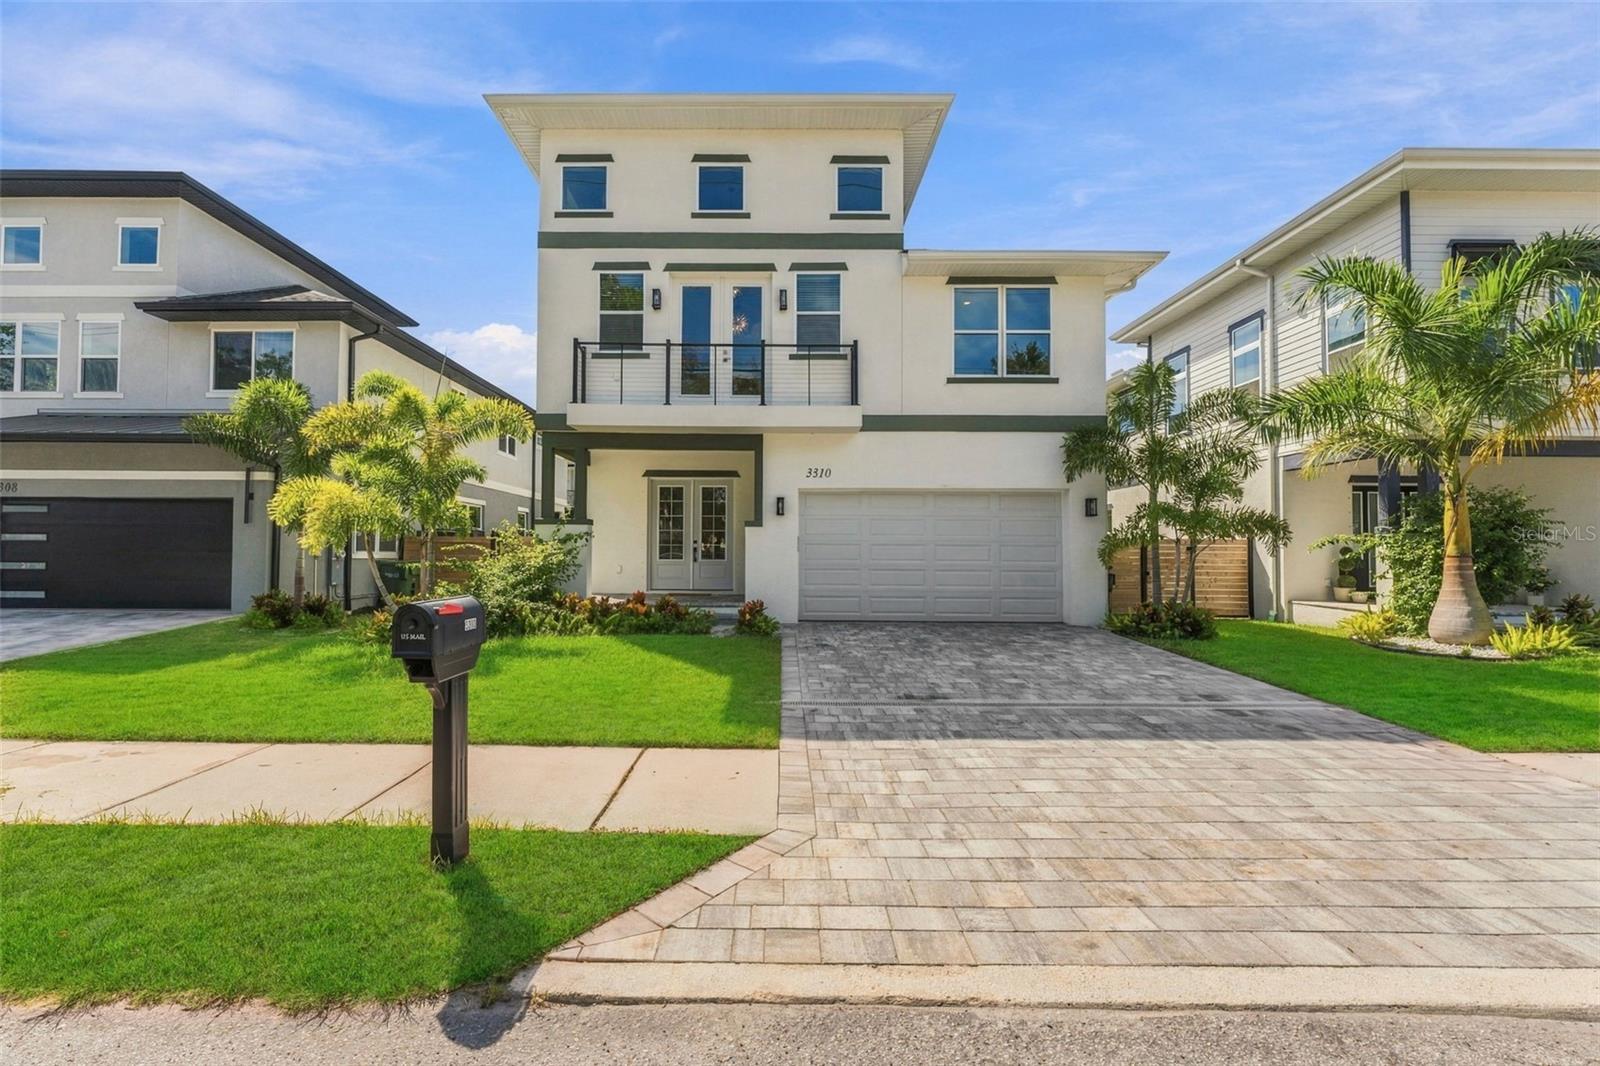
Modern three-story cream home with a balcony, palm trees, and a wide paved driveway.
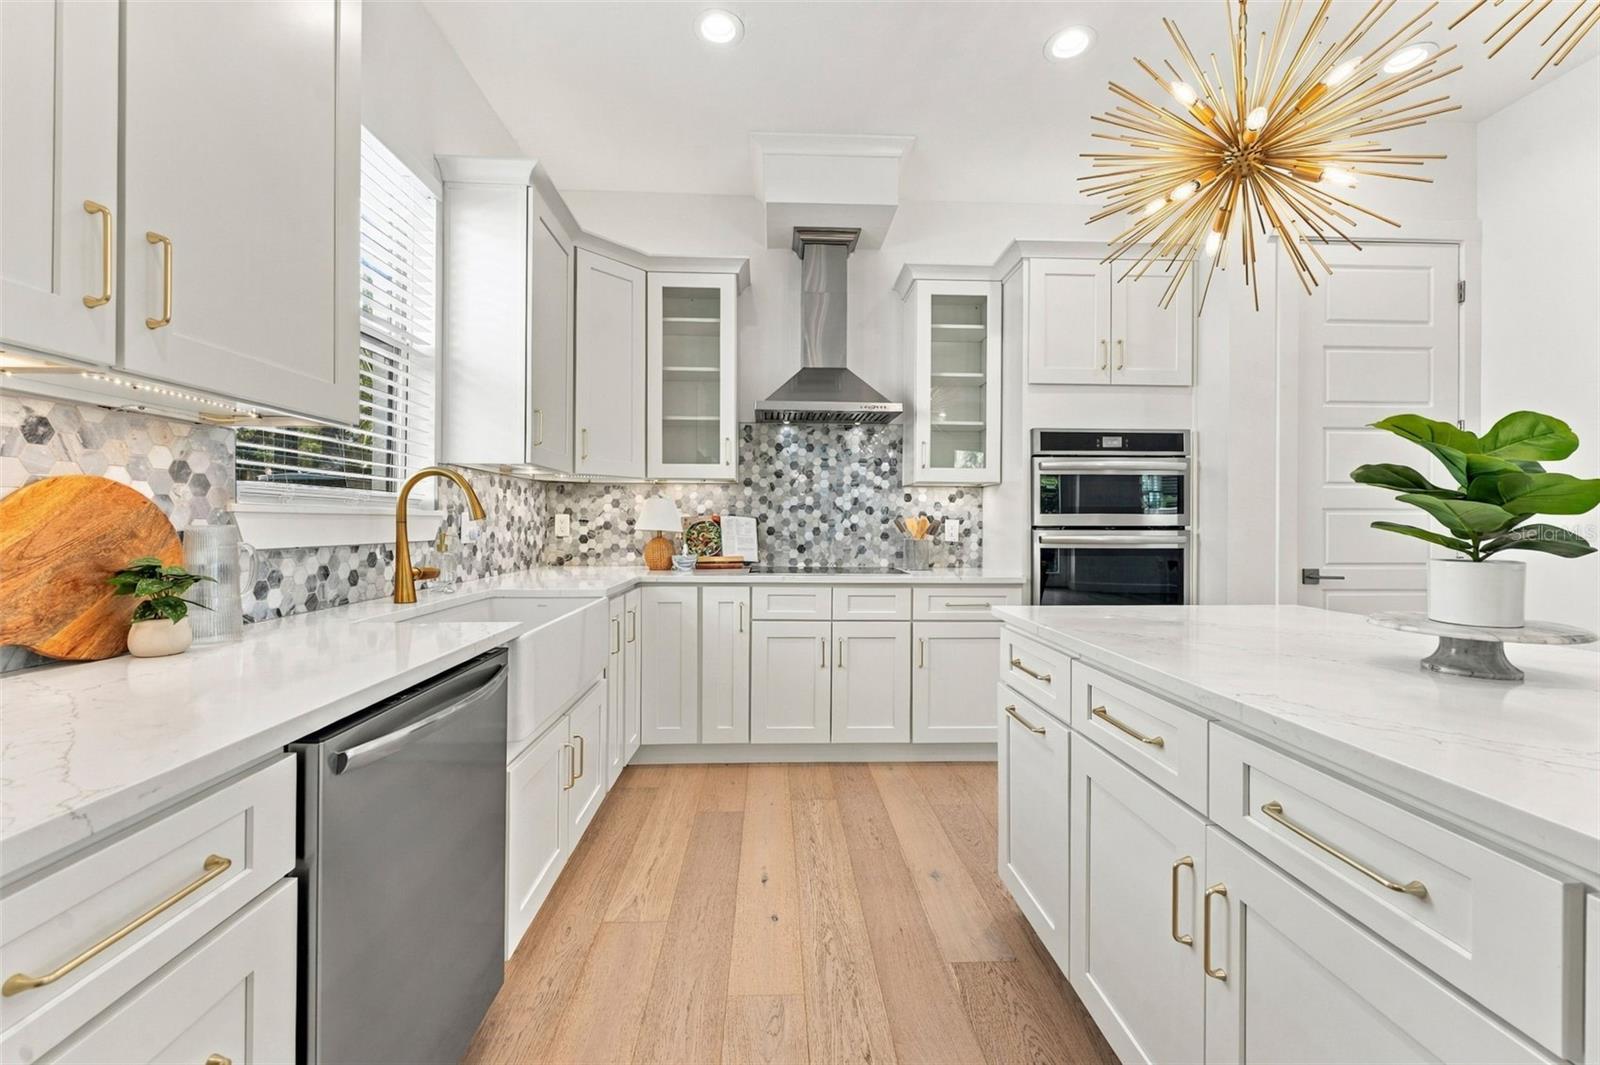
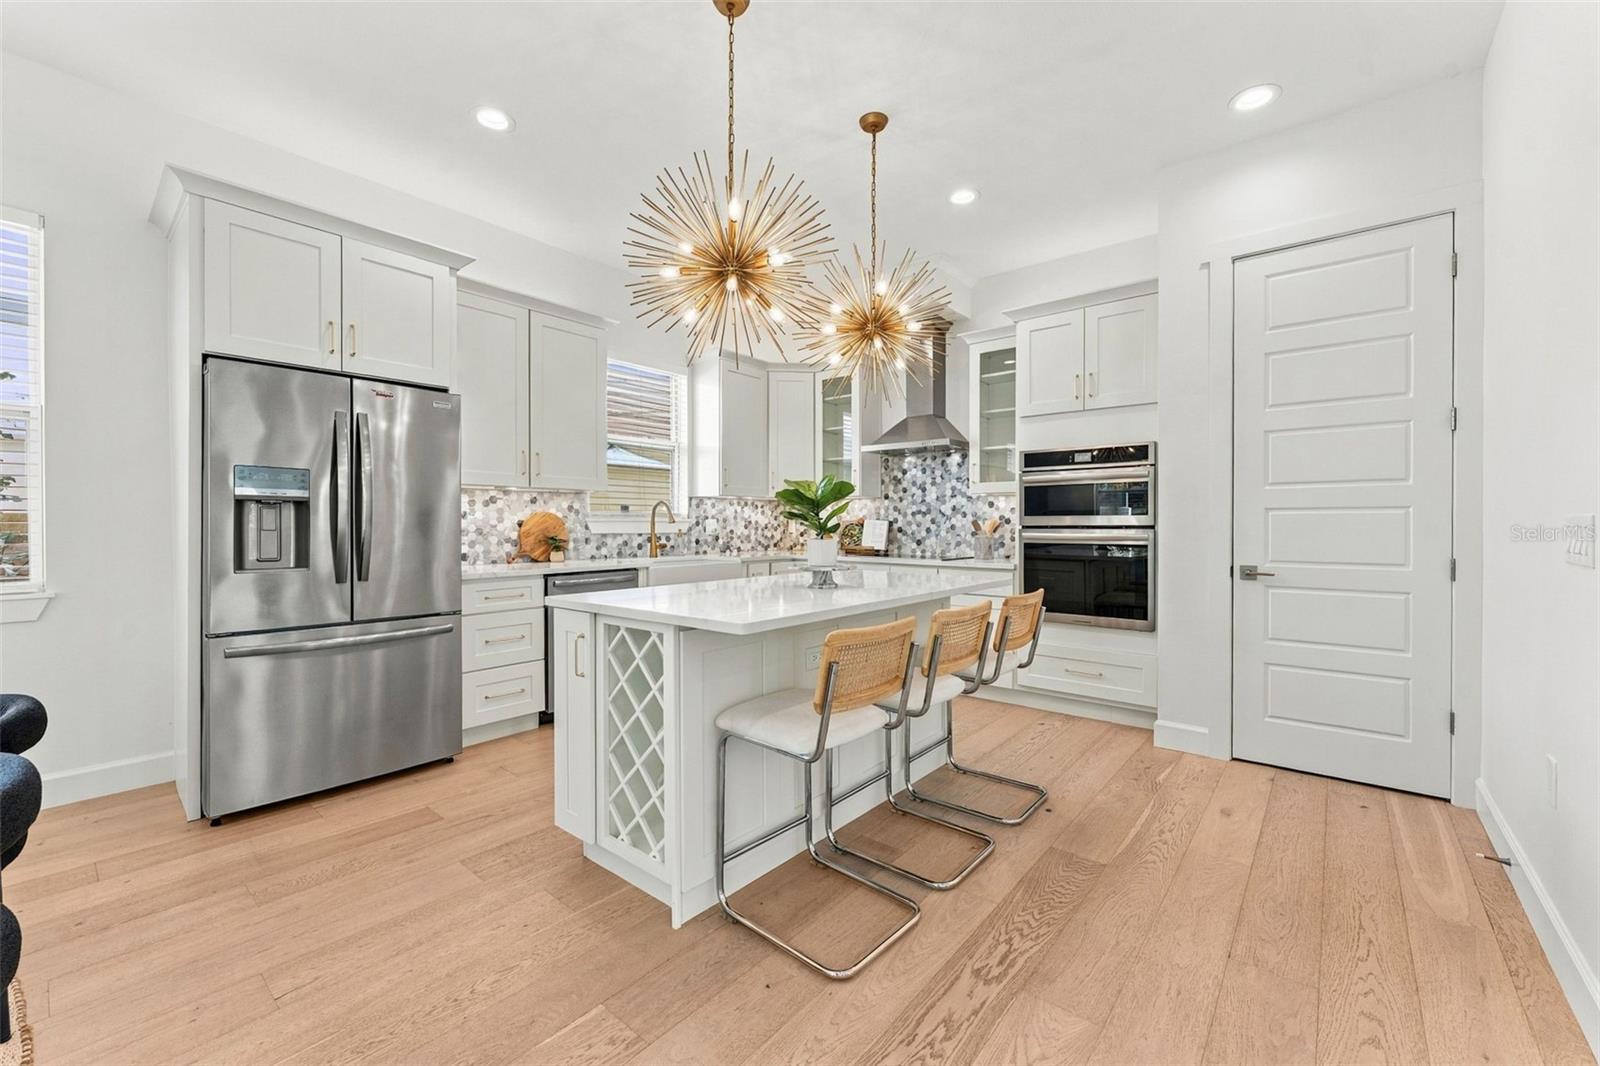
Renovated white kitchen with a gray hexagon backsplash, brass fixtures, stainless appliances, and a gold starburst chandelier.
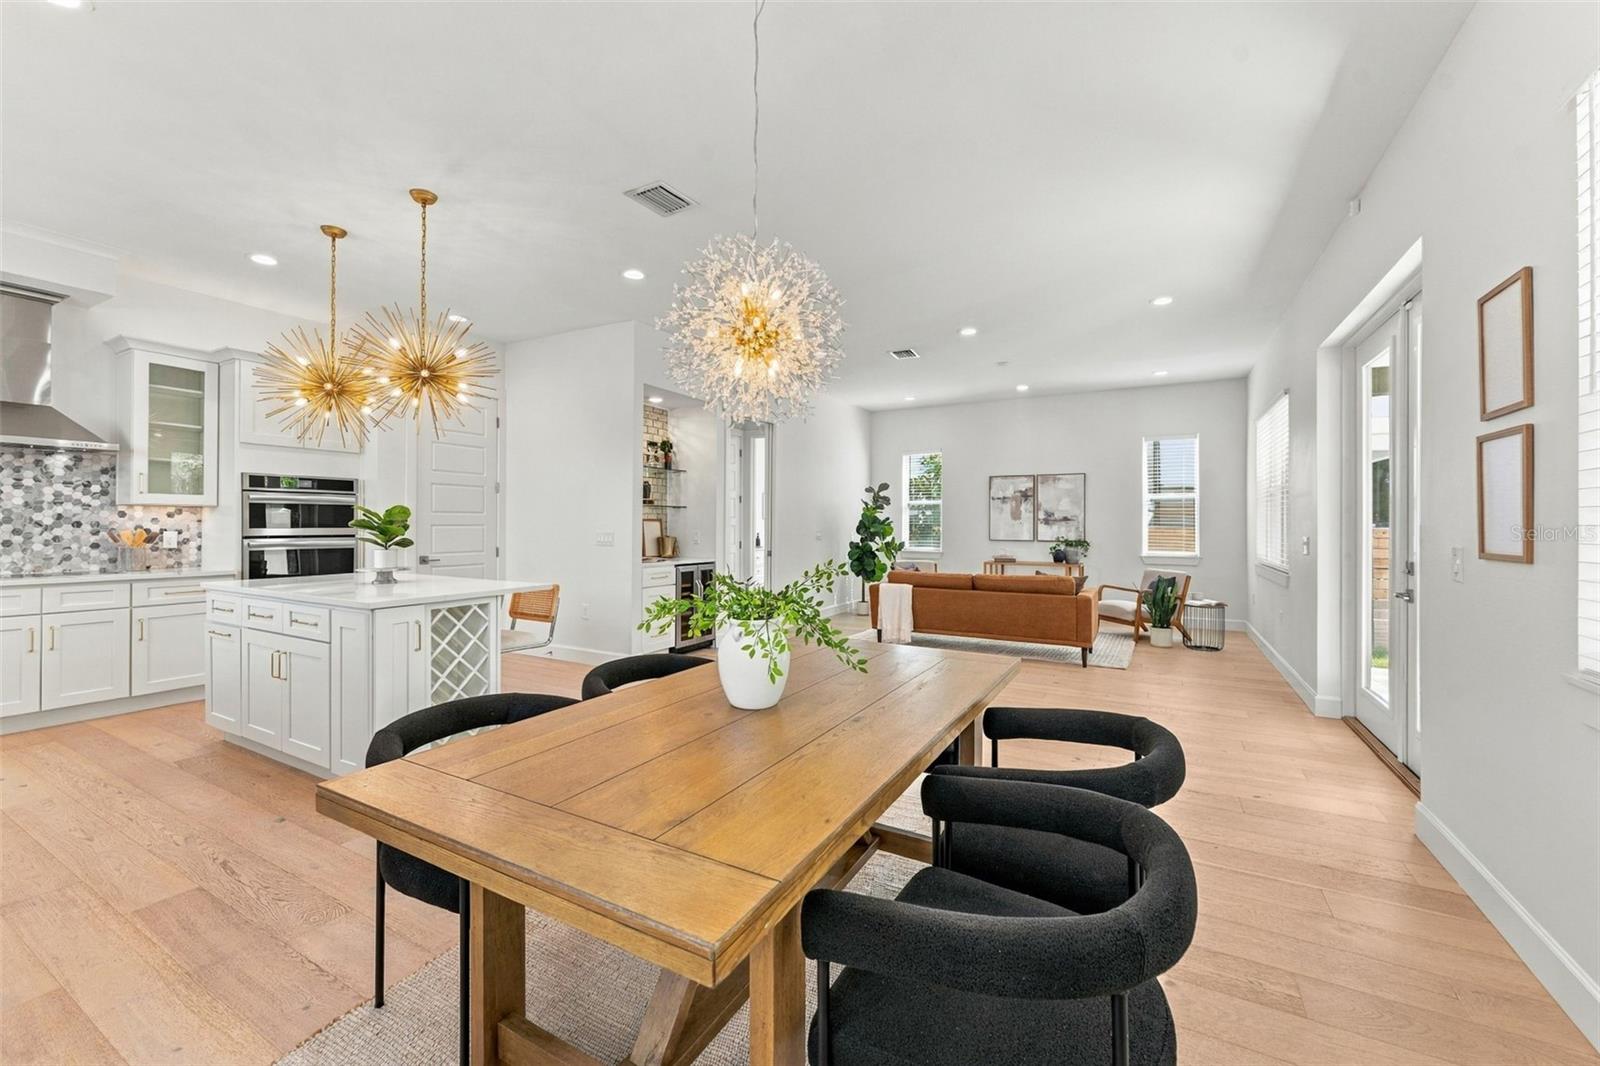
Open-plan kitchen and living room with a large wood dining table and sculptural pendant lights.
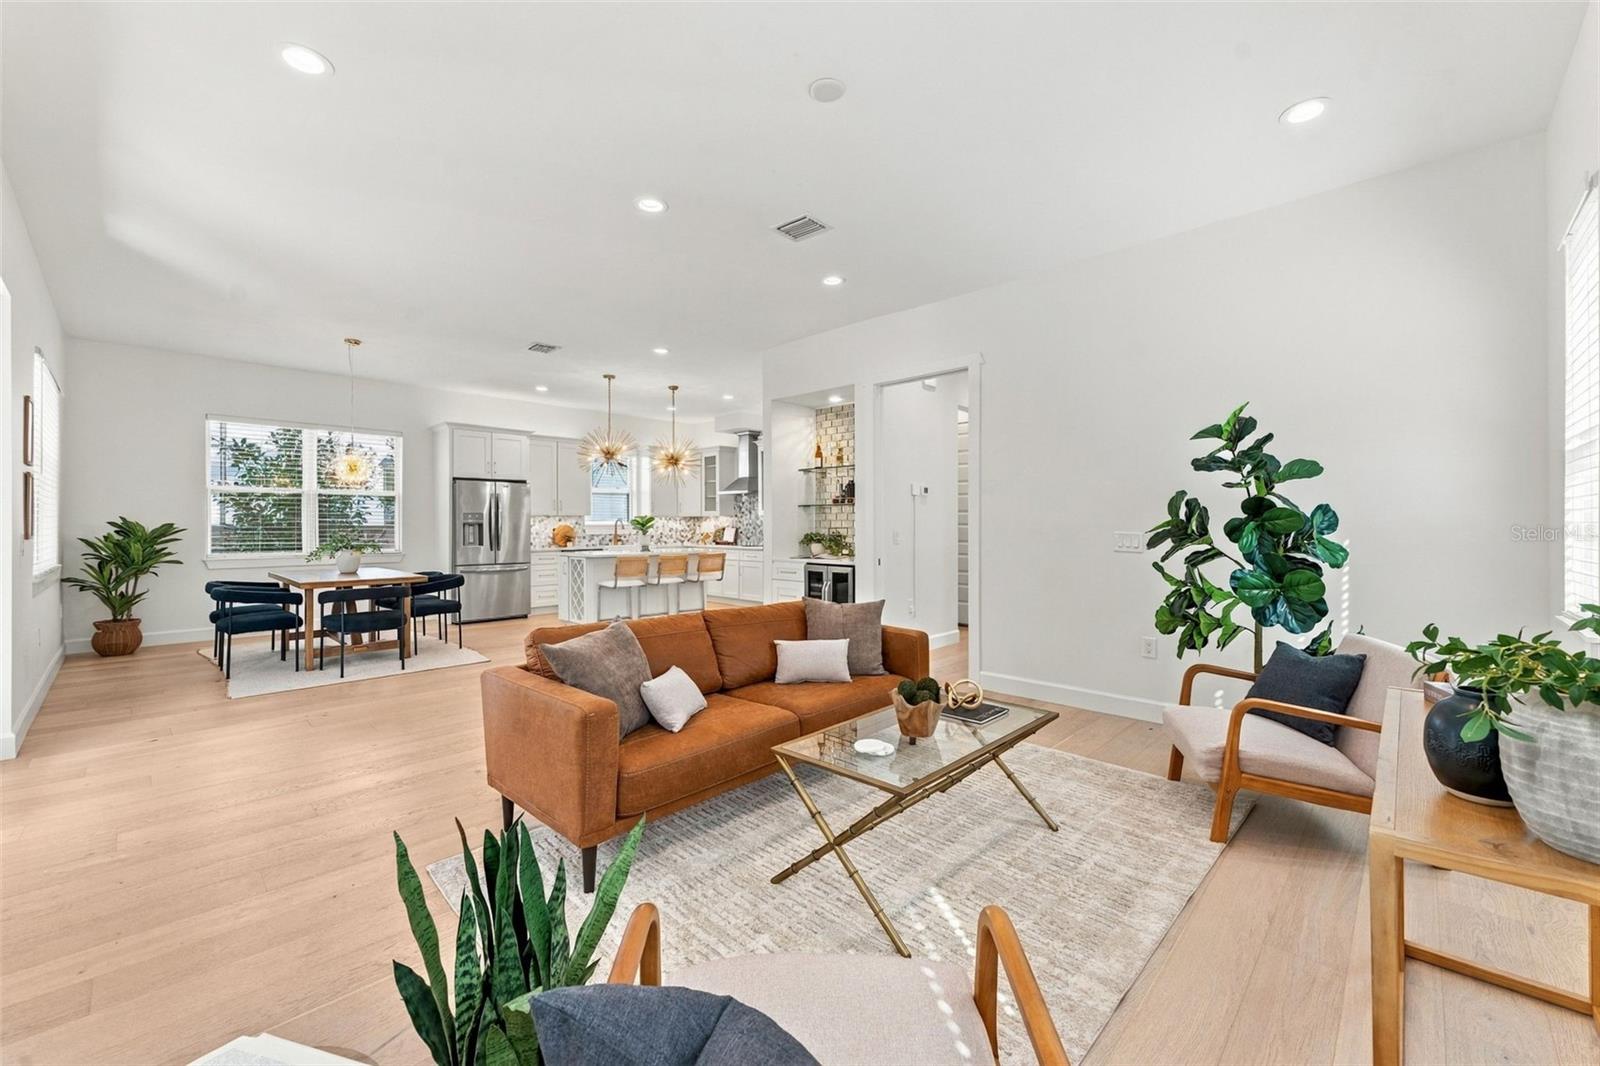
Open-plan living room with a rust-colored sofa, dining area, and white kitchen.
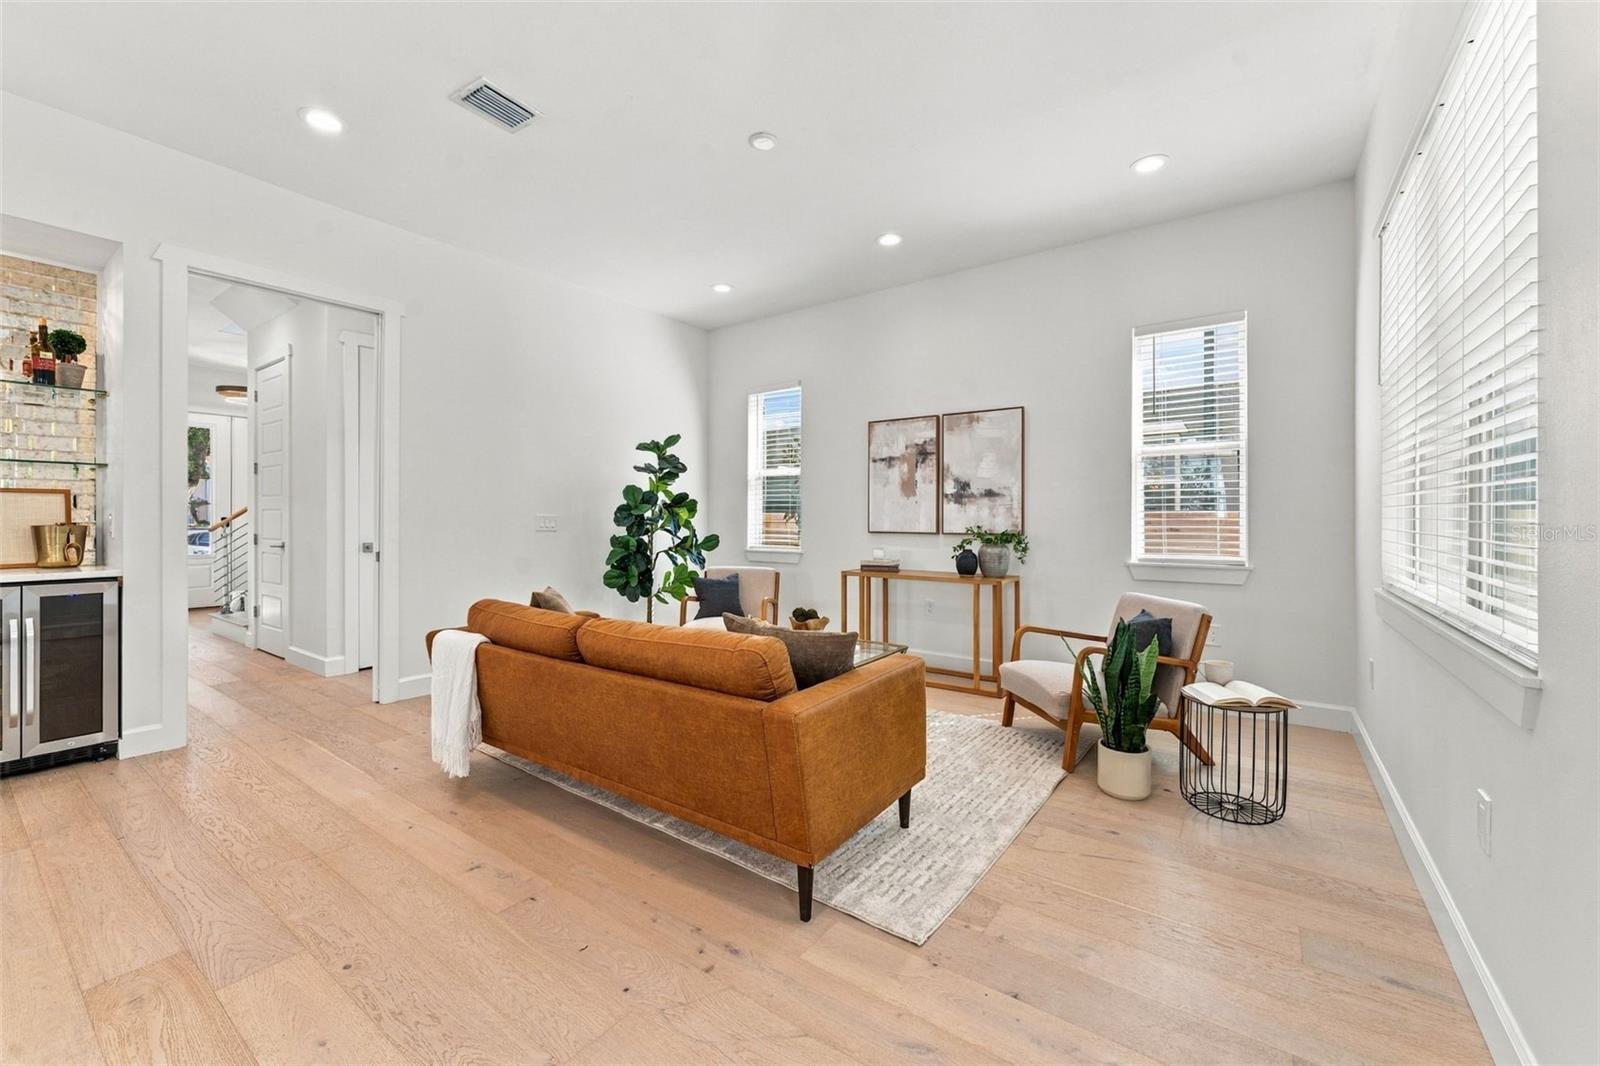
Staged living room with a rust-colored sofa, pale hardwood floors, and large windows with blinds.
Bright kitchen with white cabinetry, stainless appliances, and a large island beneath gold starburst lights.
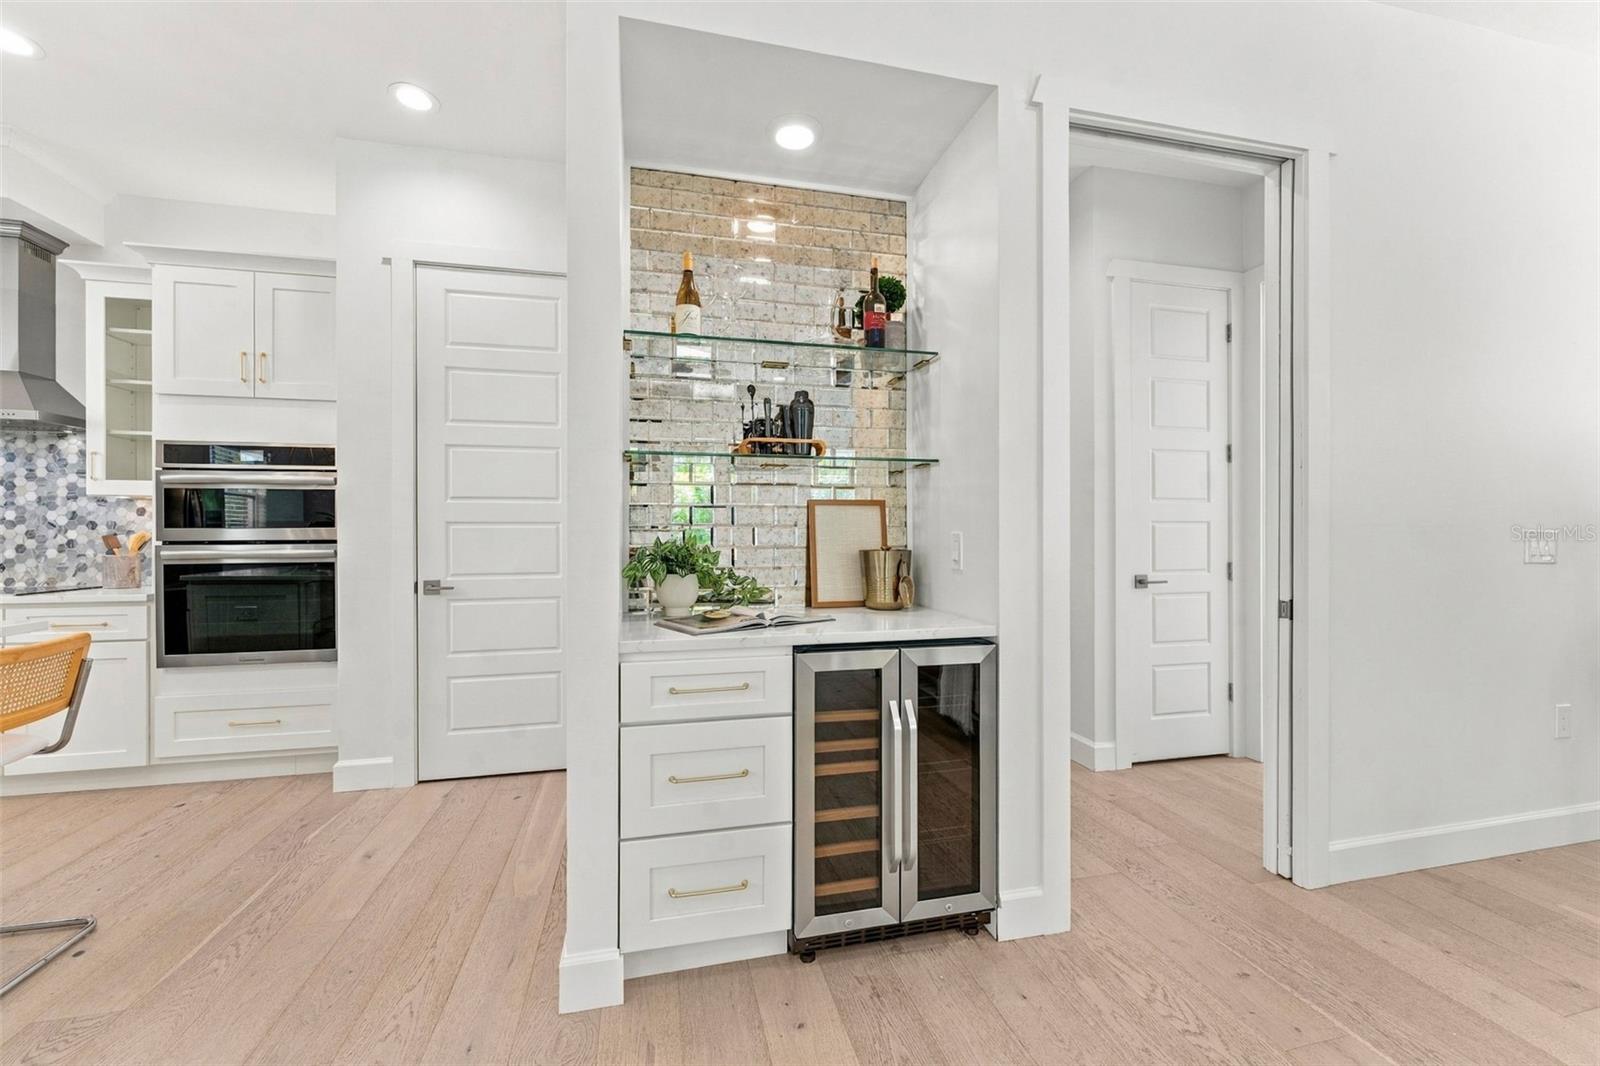
Bright white kitchen with built-in ovens and a brick-backed beverage nook with wine refrigerator.
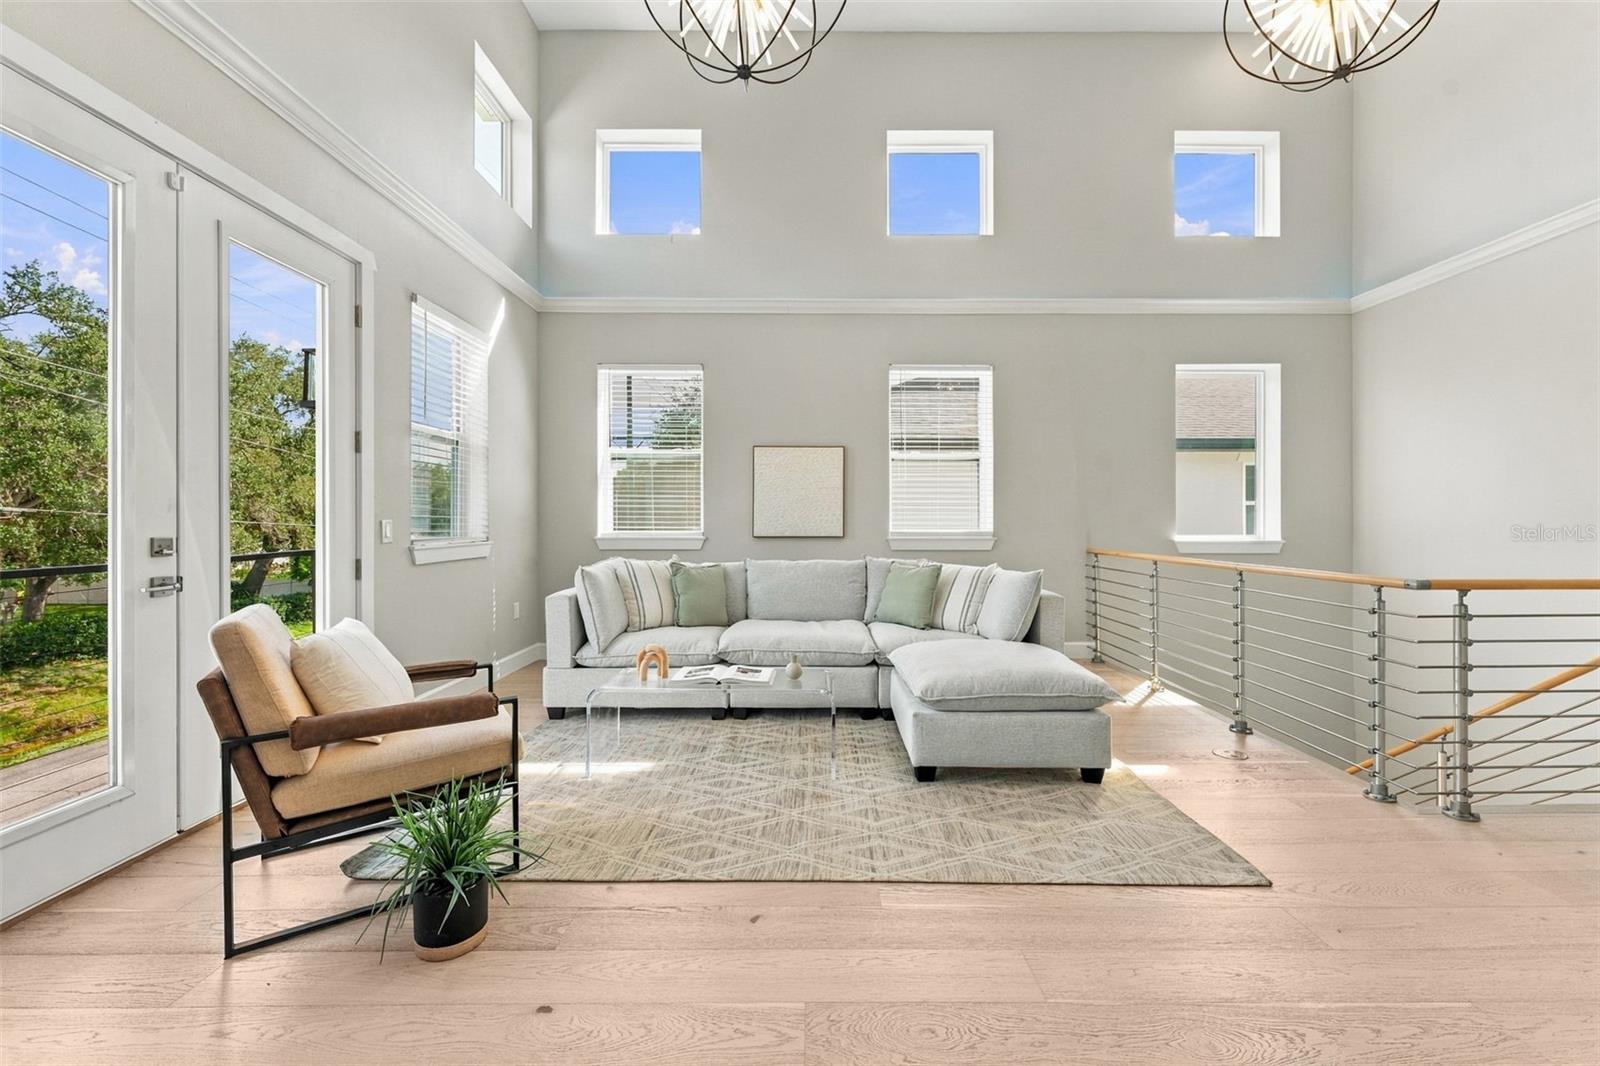
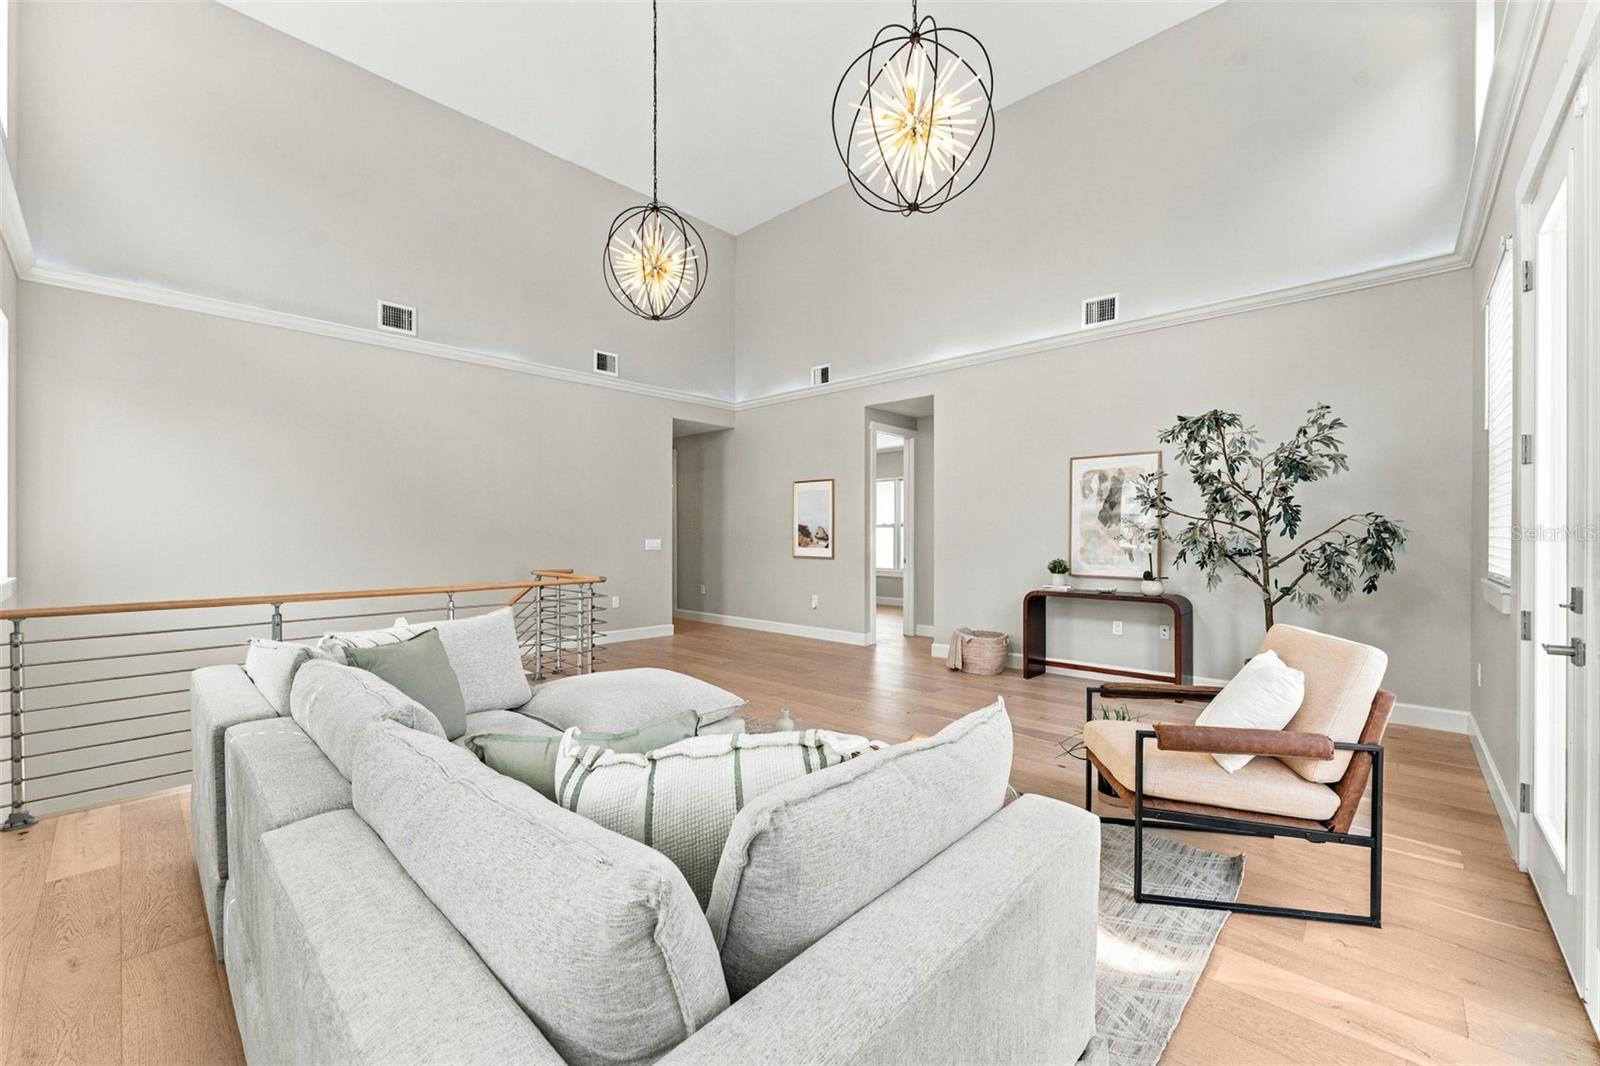
Vaulted living room with a light sectional, clerestory windows, pale wood floors, and a stair railing.
Vaulted living room with a large sectional, globe pendant lights, and light wood floors.
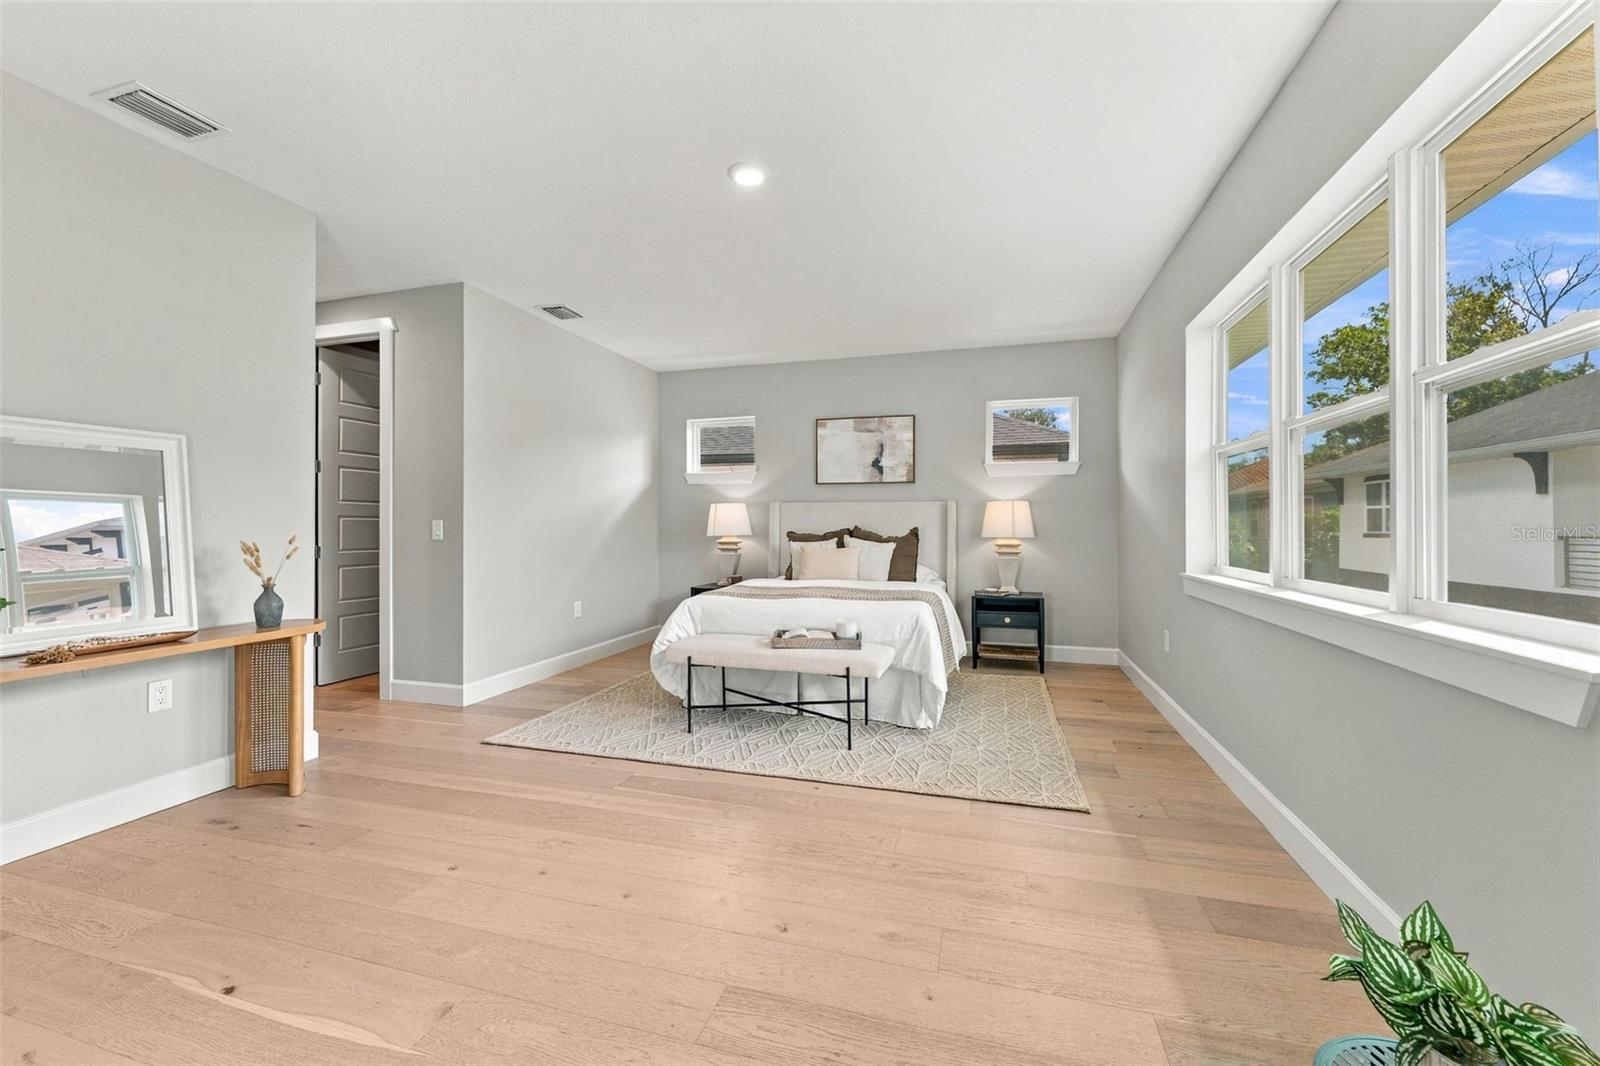
Staged bedroom with a king-size bed, large windows, and light wood flooring.
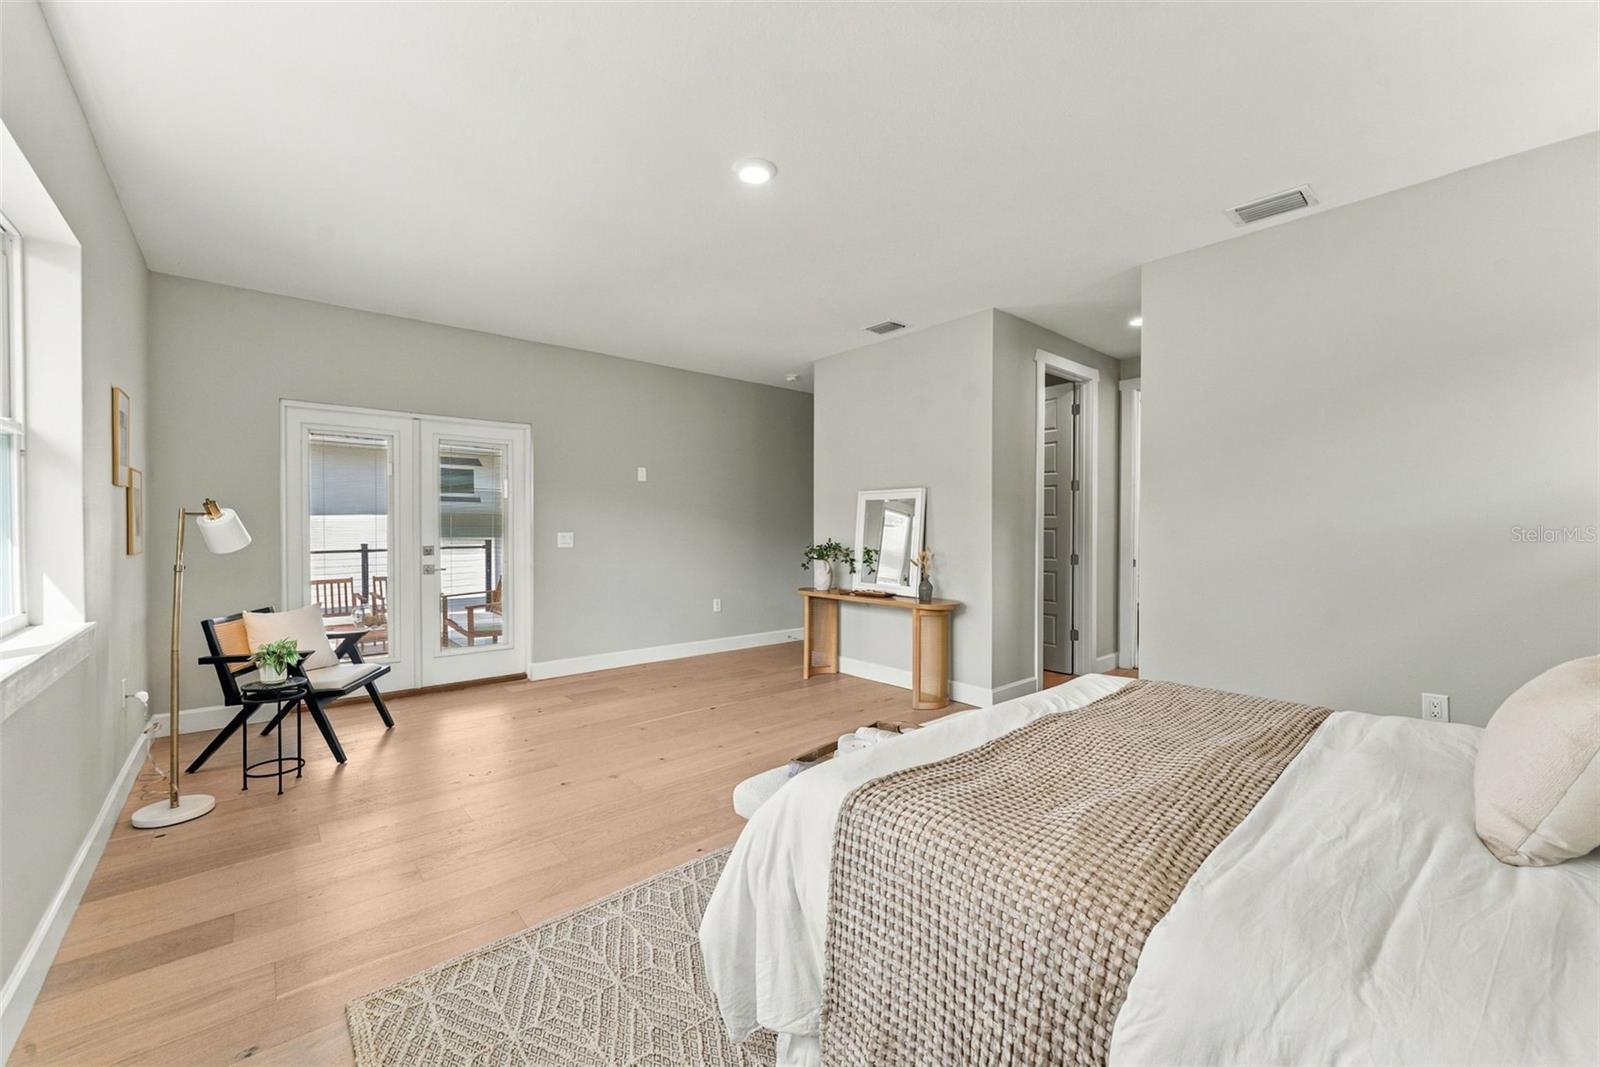
Staged bedroom with light wood floors, balcony doors, and a reading chair beside the window.
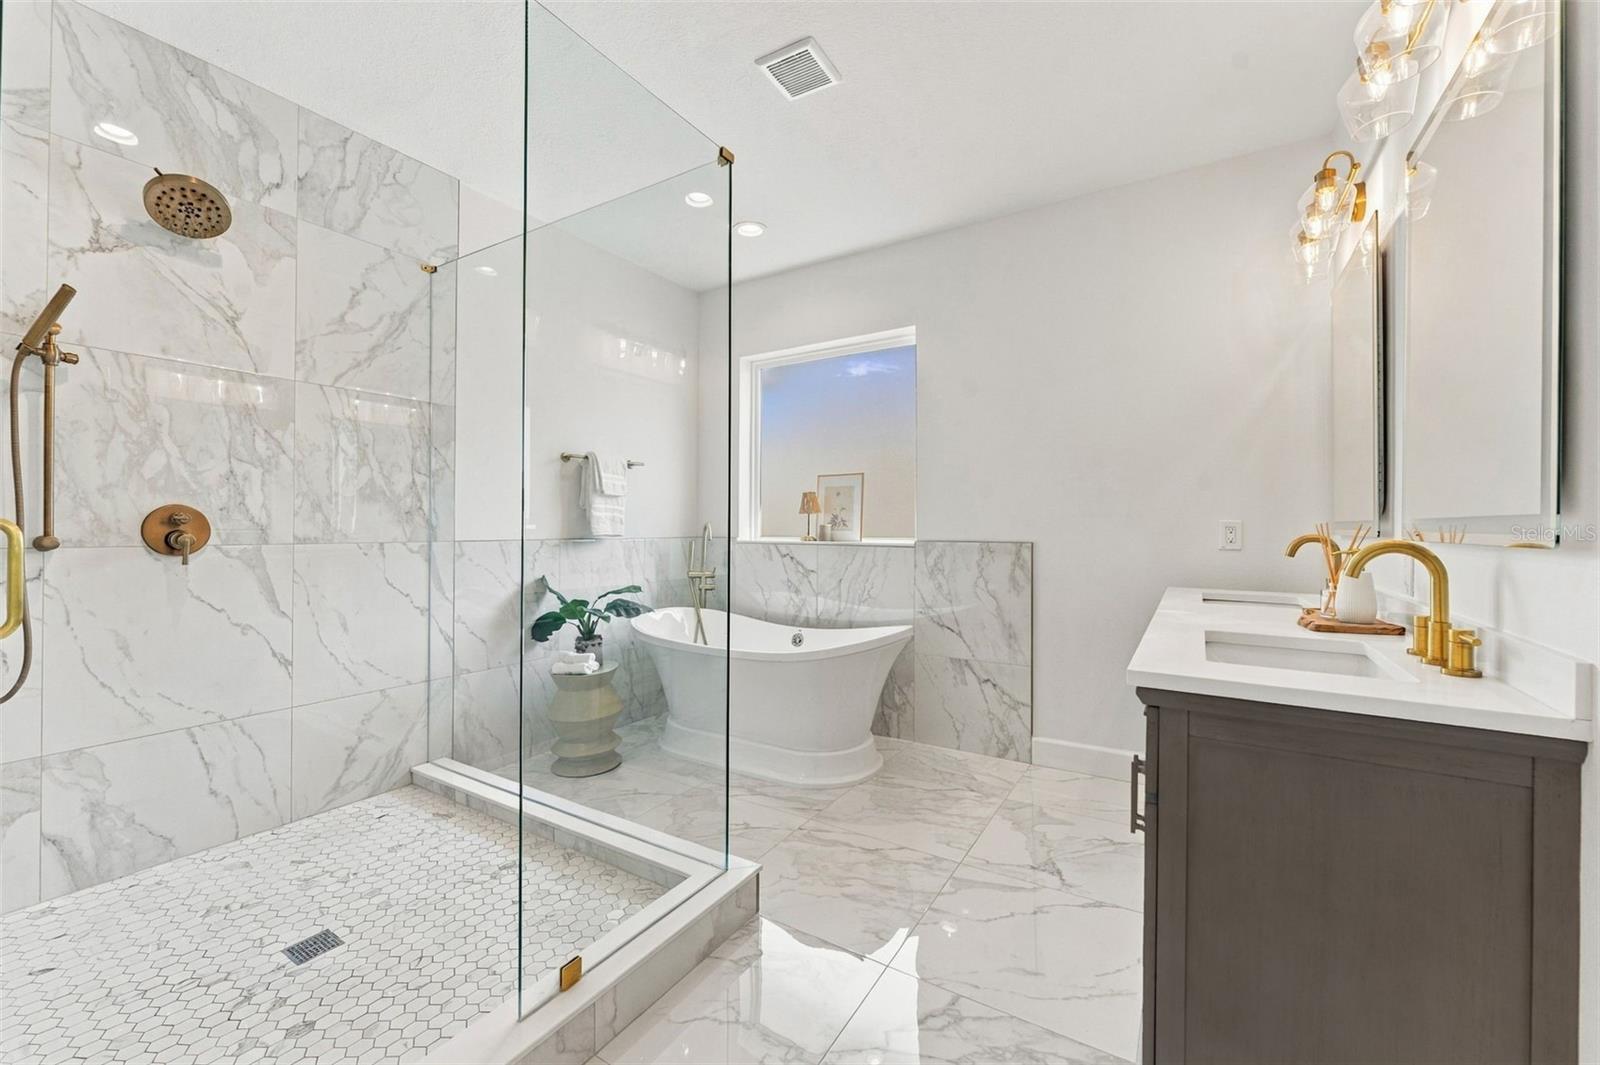
Bathroom with marble-look tile, a glass shower, freestanding tub, and dark vanity with gold fixtures.
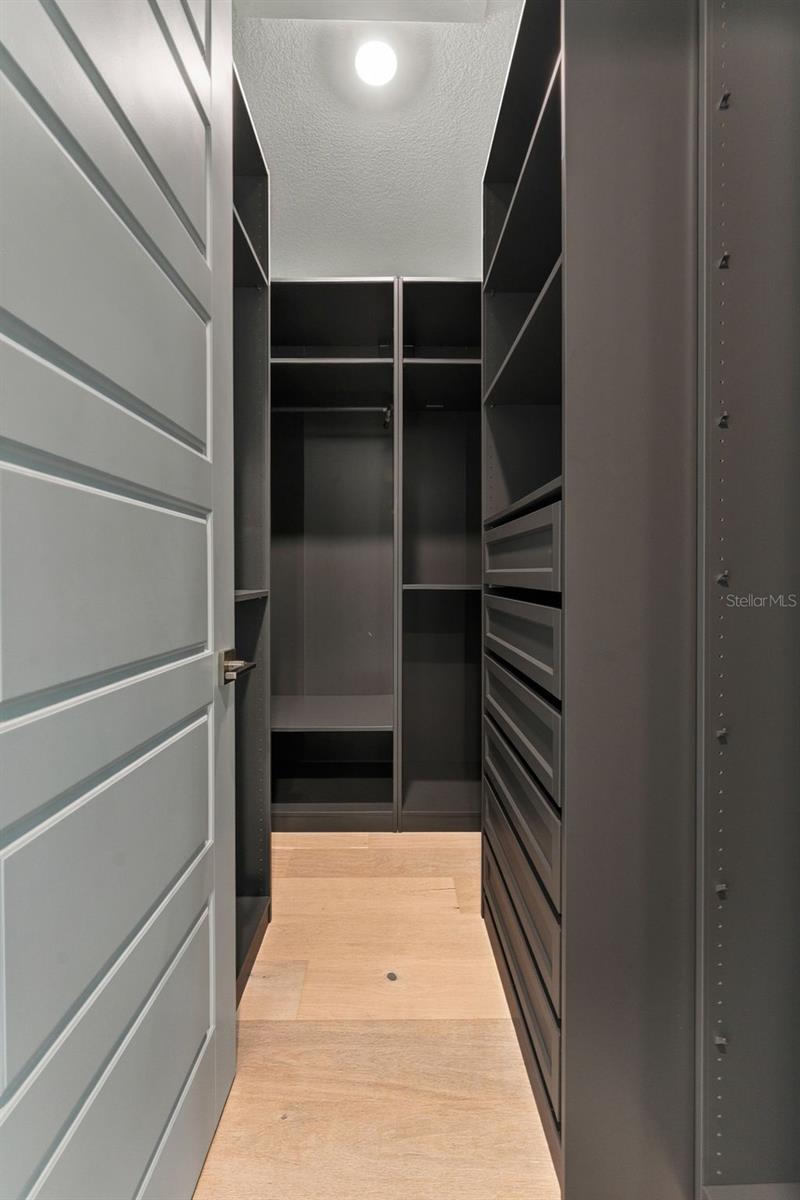
Walk-in closet with dark built-in shelving and drawers, light wood flooring, and an open paneled door.
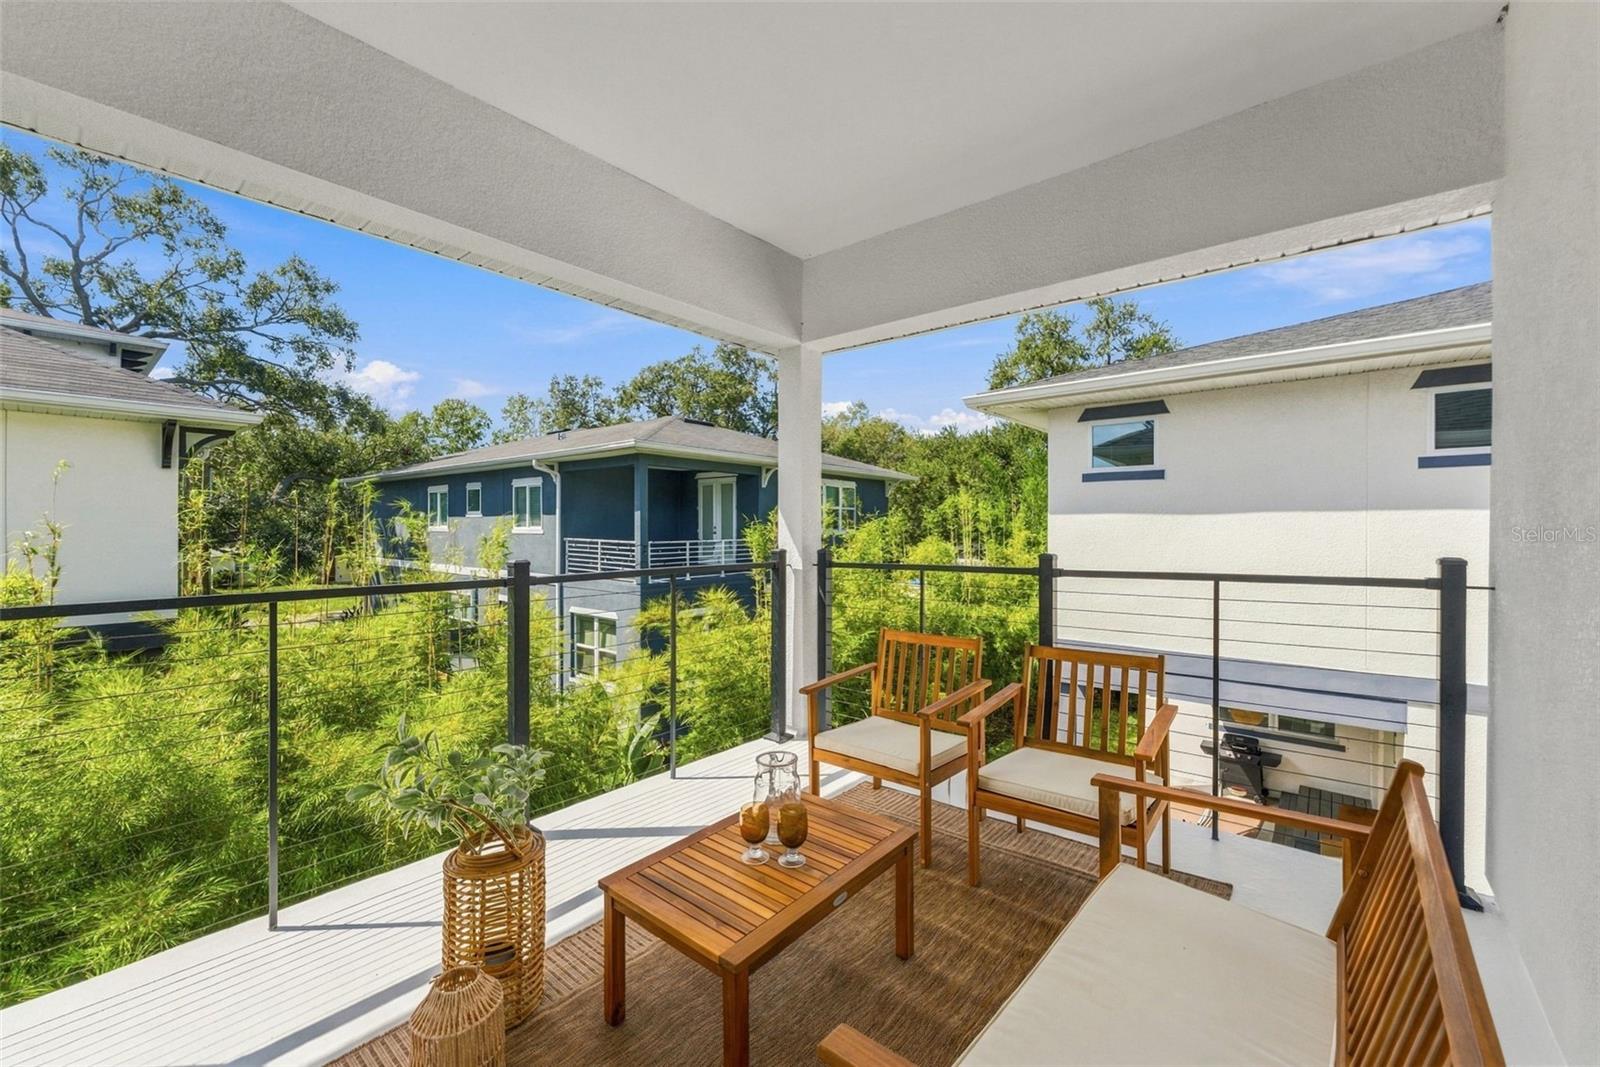
Covered deck furnished with wood lounge chairs and a coffee table, overlooking greenery and neighboring homes.
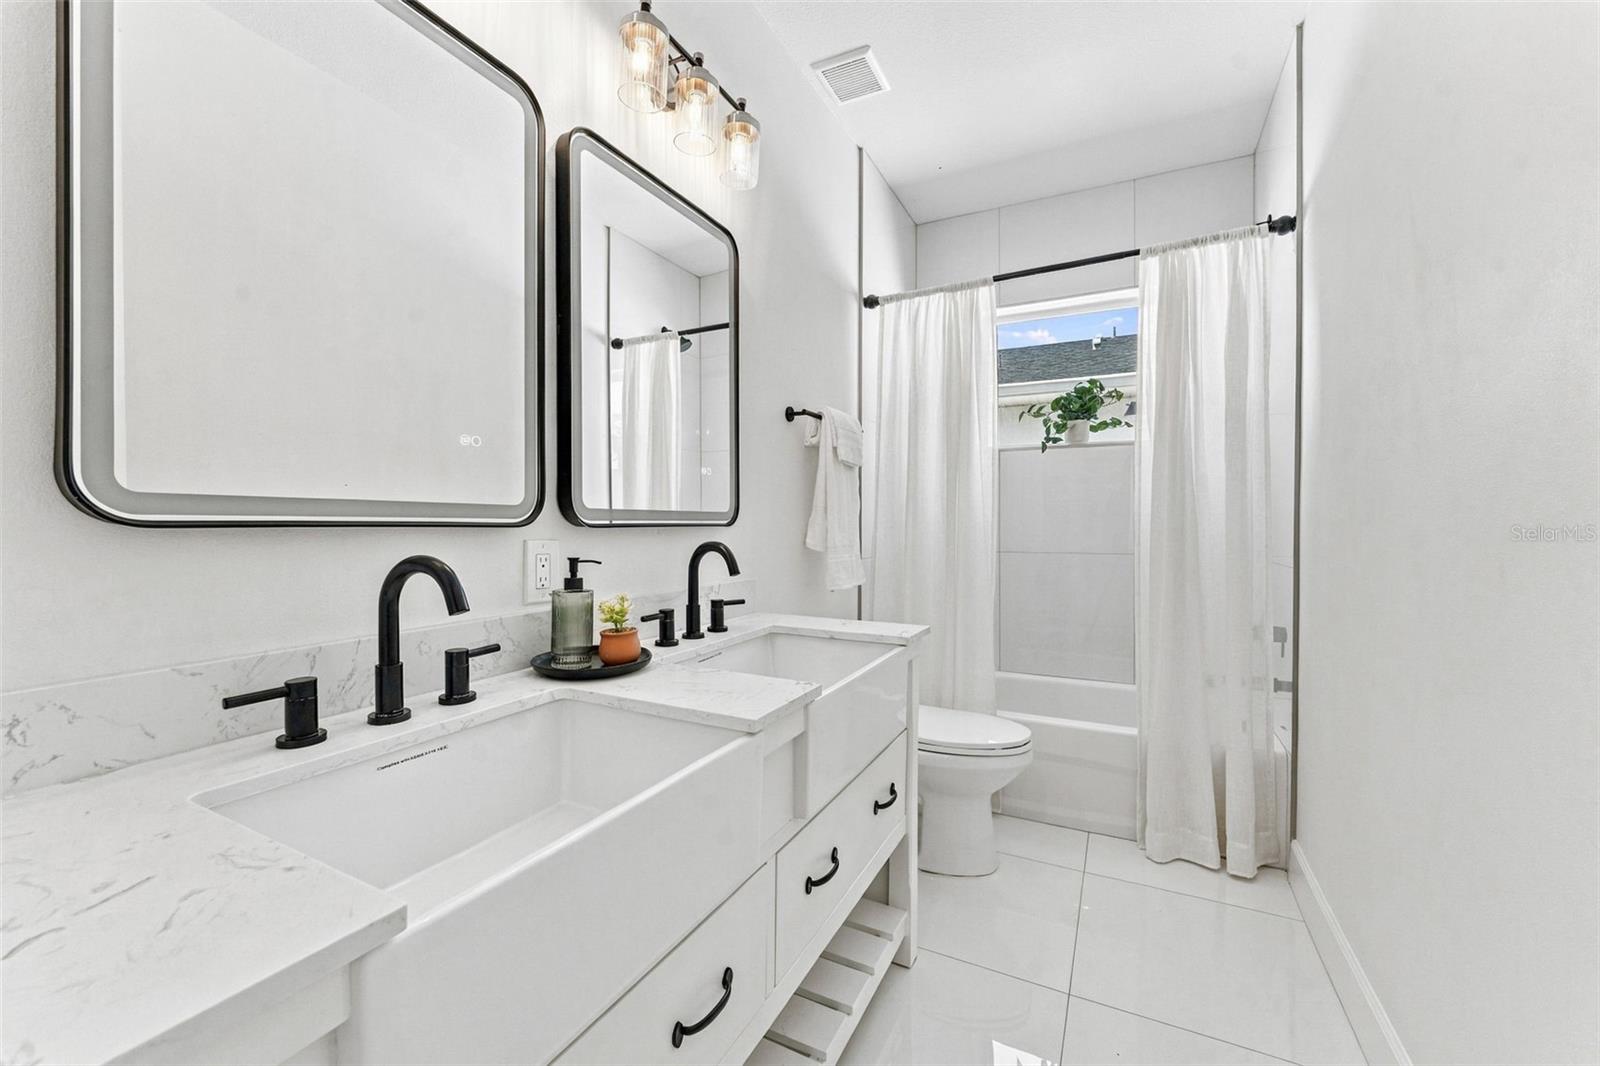
Bright white bathroom with a double vanity, black faucets, and a curtained tub-shower.
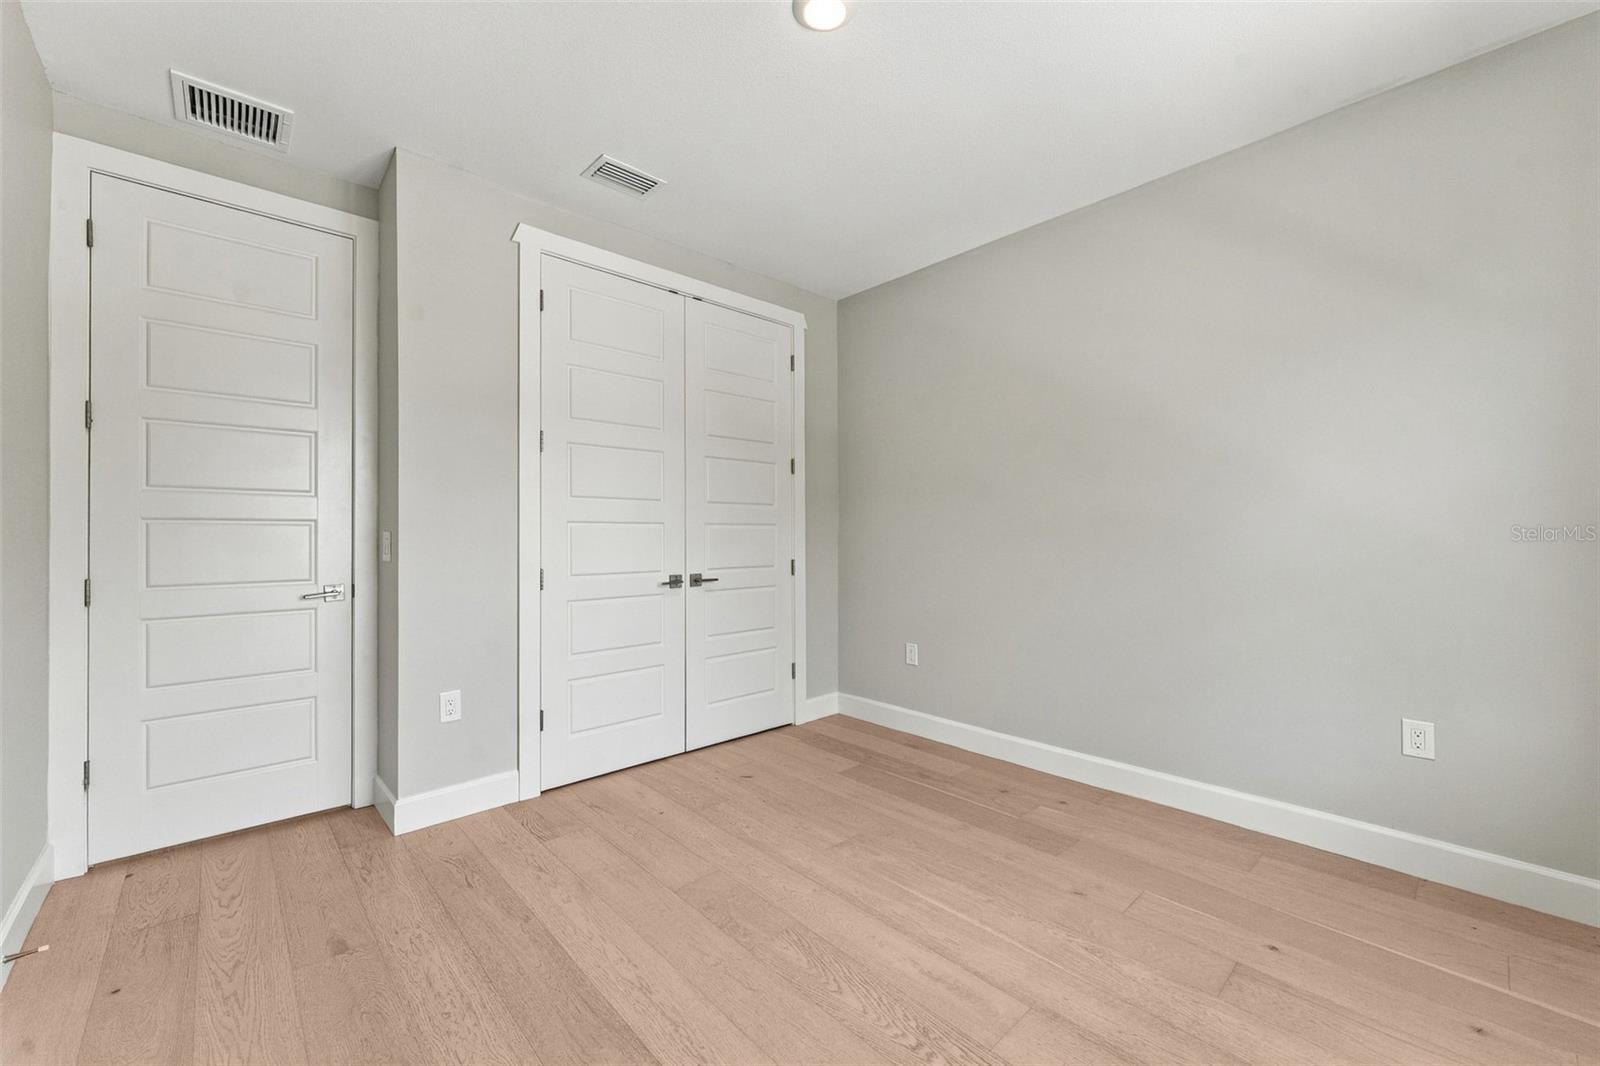
Empty bedroom with light wood flooring, pale gray walls, and white double closet doors.
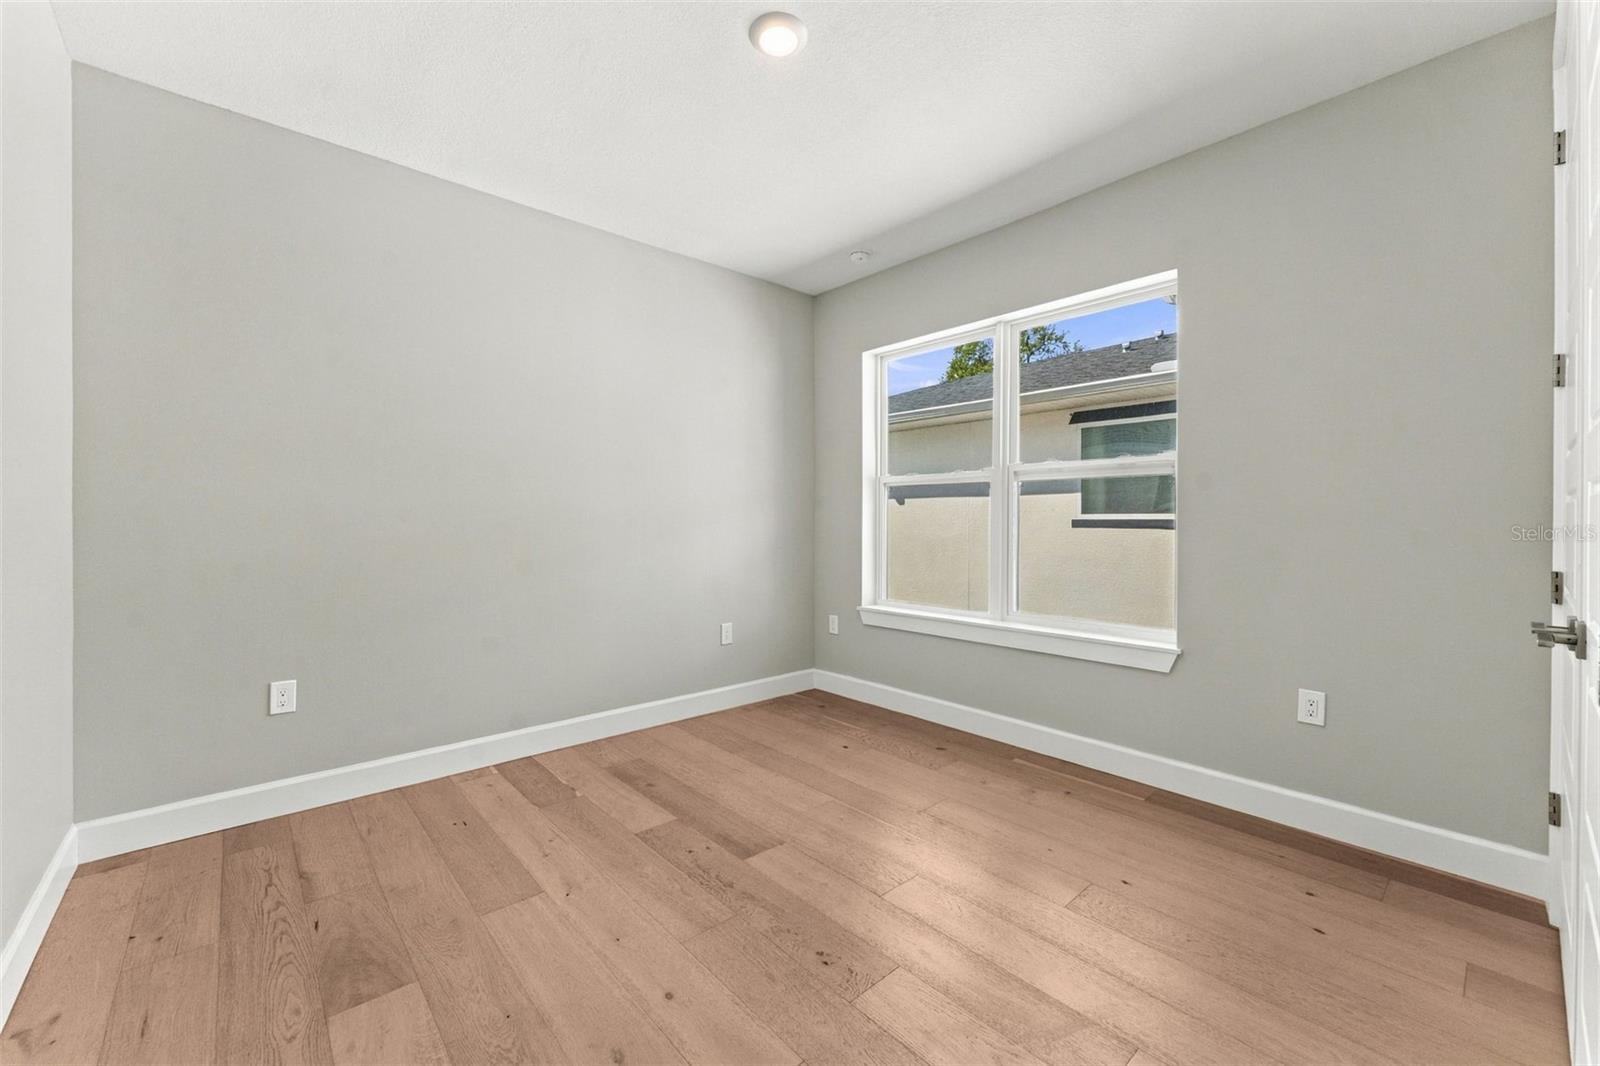
Empty room with light gray walls, a large window, and warm-toned plank flooring.
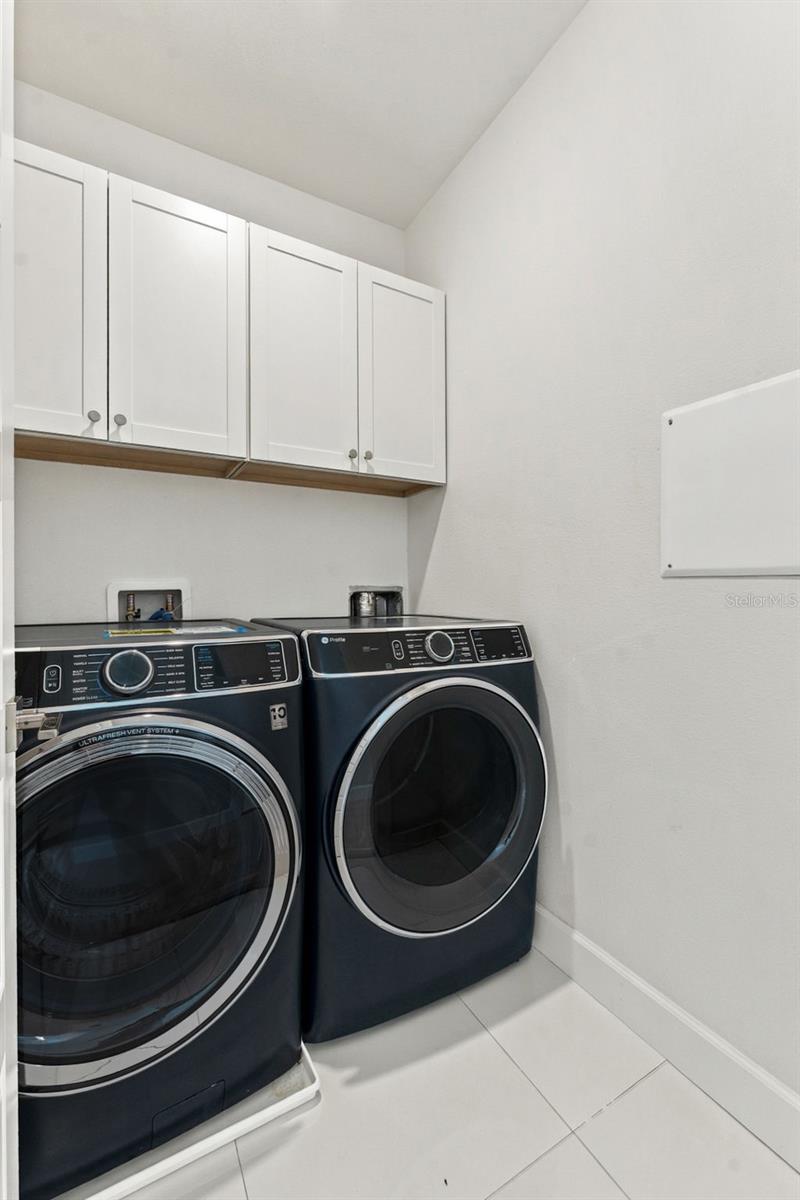
Laundry room with dark front-loading washer and dryer beneath white cabinets.
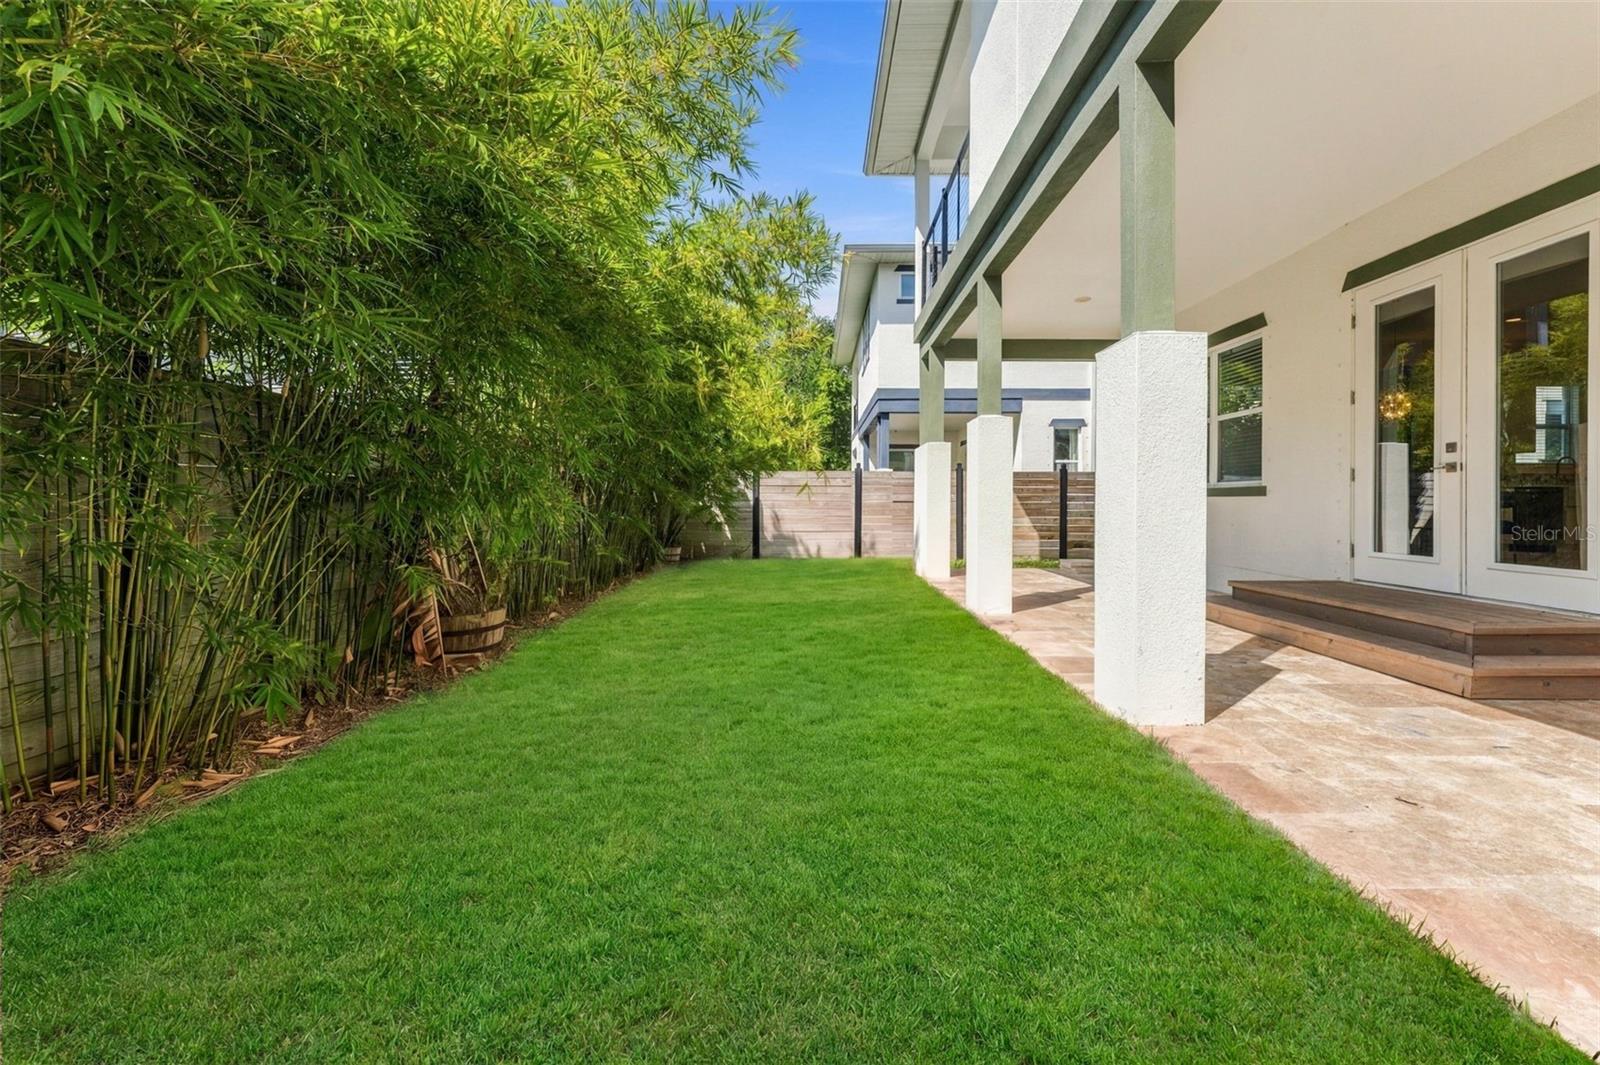
Modern home’s backyard with a broad lawn, bamboo privacy screen, and covered stone patio.
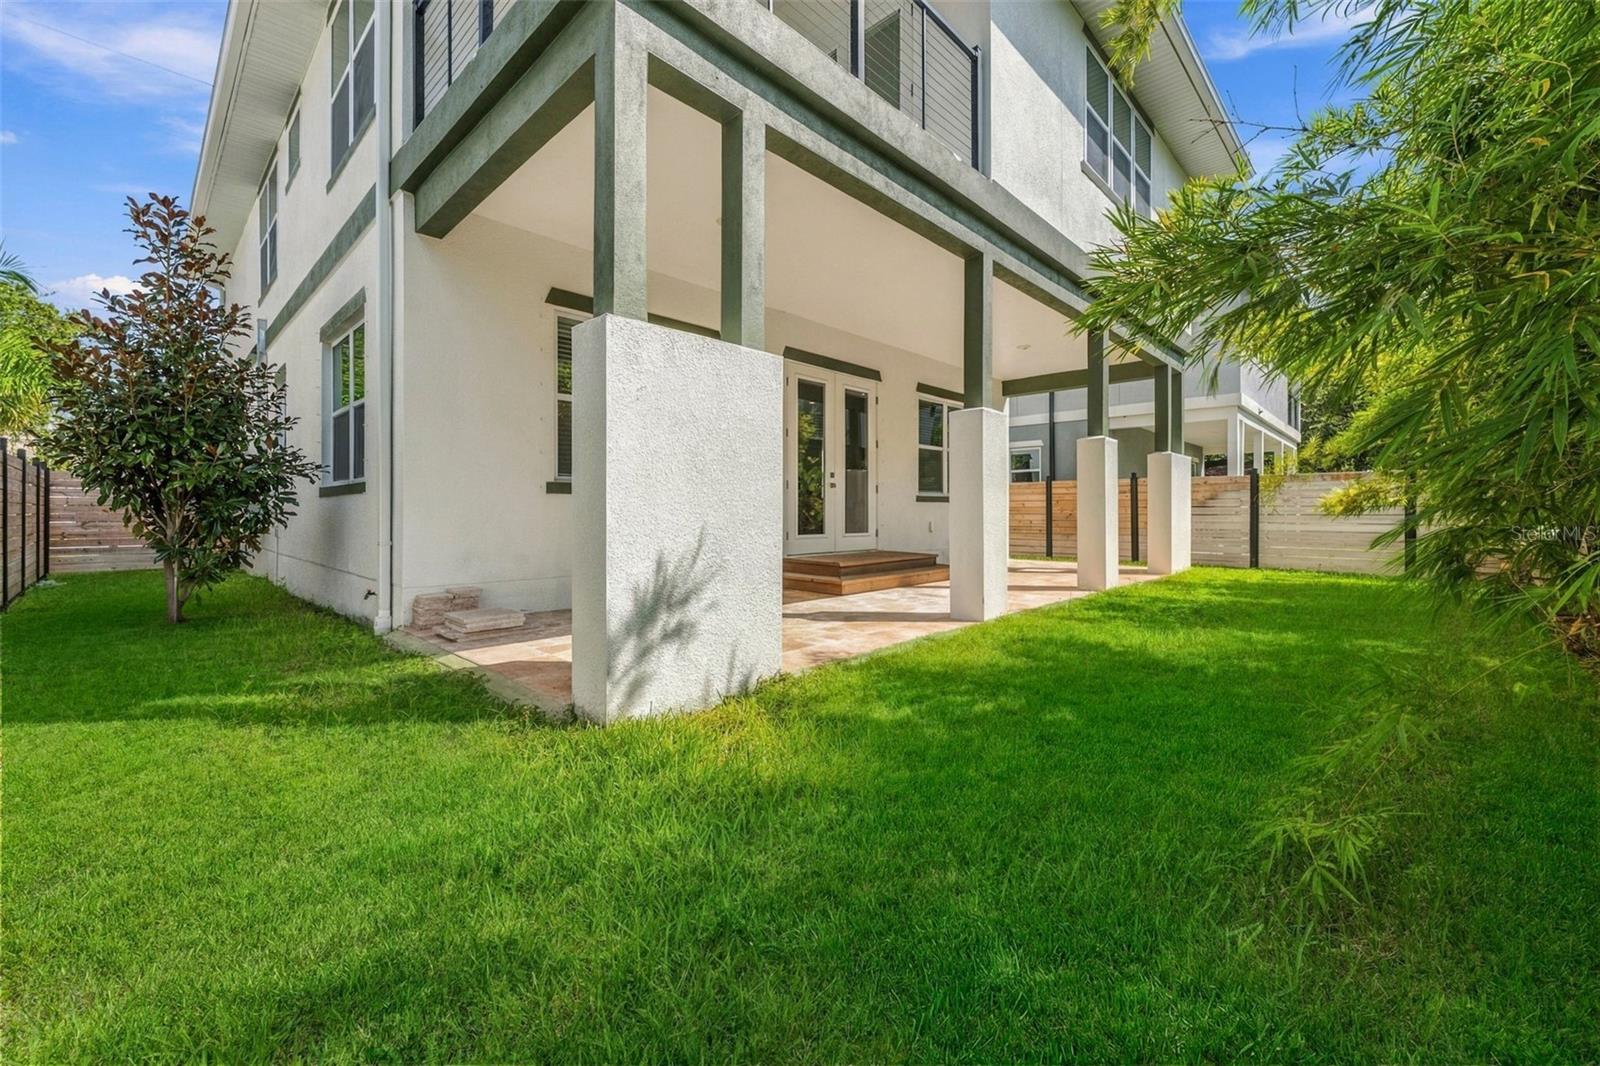
Two-story stucco home with a covered patio and spacious green backyard.
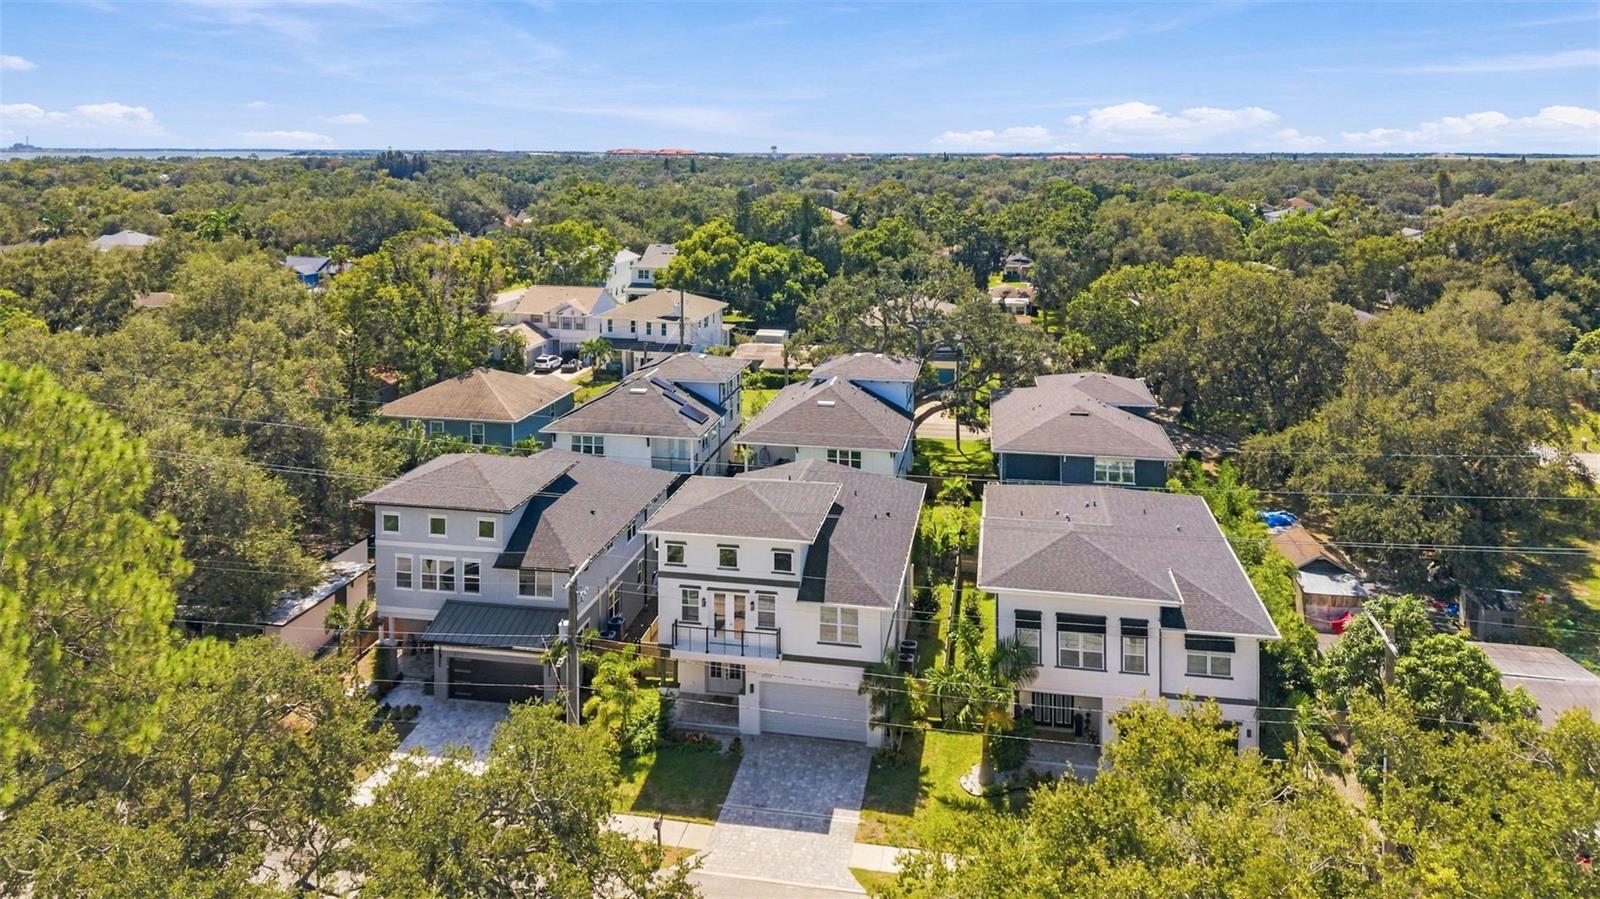
Aerial view of modern homes among mature trees in a leafy Tampa neighborhood.
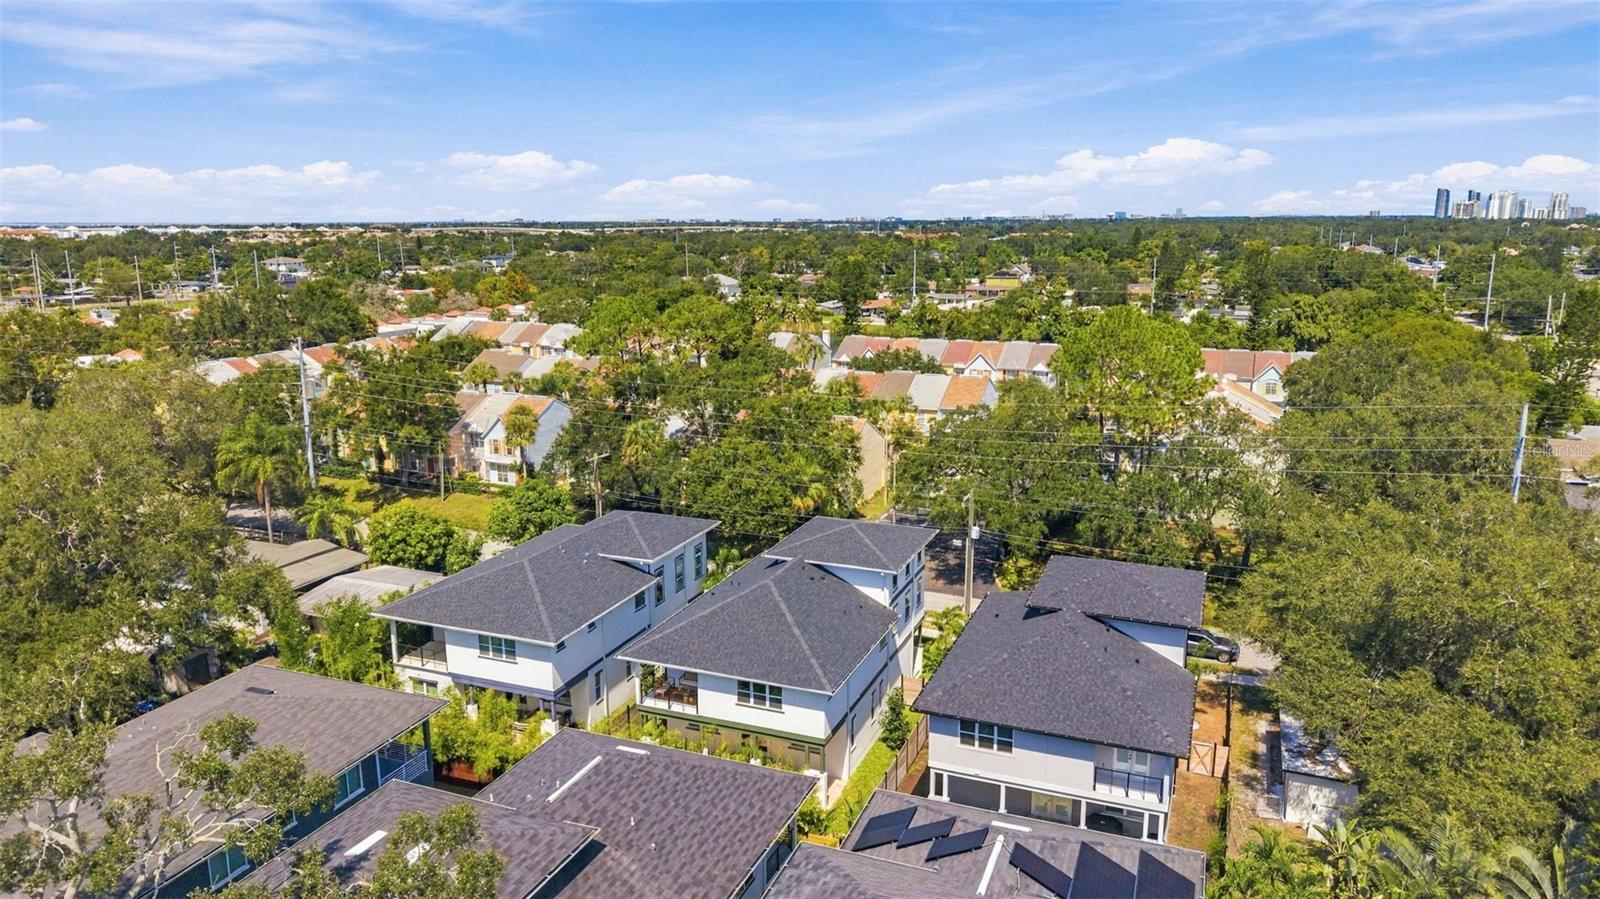
Aerial view of modern homes among tree-lined streets, with a distant city skyline.
SEE ALL PHOTOS
Modern three-story cream home with a balcony, palm trees, and a wide paved driveway.
Renovated white kitchen with a gray hexagon backsplash, brass fixtures, stainless appliances, and a gold starburst chandelier.
Open-plan kitchen and living room with a large wood dining table and sculptural pendant lights.
Open-plan living room with a rust-colored sofa, dining area, and white kitchen.
Staged living room with a rust-colored sofa, pale hardwood floors, and large windows with blinds.
Bright kitchen with white cabinetry, stainless appliances, and a large island beneath gold starburst lights.
Bright white kitchen with built-in ovens and a brick-backed beverage nook with wine refrigerator.
Vaulted living room with a light sectional, clerestory windows, pale wood floors, and a stair railing.
Vaulted living room with a large sectional, globe pendant lights, and light wood floors.
Staged bedroom with a king-size bed, large windows, and light wood flooring.
Staged bedroom with light wood floors, balcony doors, and a reading chair beside the window.
Bathroom with marble-look tile, a glass shower, freestanding tub, and dark vanity with gold fixtures.
Walk-in closet with dark built-in shelving and drawers, light wood flooring, and an open paneled door.
Covered deck furnished with wood lounge chairs and a coffee table, overlooking greenery and neighboring homes.
Bright white bathroom with a double vanity, black faucets, and a curtained tub-shower.
Empty bedroom with light wood flooring, pale gray walls, and white double closet doors.
Empty room with light gray walls, a large window, and warm-toned plank flooring.
Laundry room with dark front-loading washer and dryer beneath white cabinets.
Modern home’s backyard with a broad lawn, bamboo privacy screen, and covered stone patio.
Two-story stucco home with a covered patio and spacious green backyard.
Aerial view of modern homes among mature trees in a leafy Tampa neighborhood.
Aerial view of modern homes among tree-lined streets, with a distant city skyline.
Courtesy of COMPASS FLORIDA LLC, Breanne Celiberti  Listing Contact: 813-365-9935 
For Sale

3310 W WYOMING AVE

3310 W WYOMING AVE, TAMPA, FL 33611

$925,000
Step into the effortless luxury of this 2024-built home, where modern design meets the vibrant energy of one of Tampa's most exciting, booming neighborhoods. This isn't just a new house; it's a sophisticated retreat designed for those who appreciate clean lines, high-end finishes, and the peace of mind that comes with brand-new construction.

From the moment you arrive, the contemporary curb appeal sets the tone. Inside, the home unfolds with an airy, open-concept layout bathed in natural light. The chef-inspired kitchen serves as the heart of the home, featuring sleek cabinetry, premium Bosch appliances, and a generous island perfect for weekend breakfast or evening entertaining. The primary suite offers a true sanctuary, complete with a spa-like ensuite bathroom and ample closet space, with custom built-ins.

One of the most valuable features of this property is its location in a no-flood zone, offering an extra layer of peace-of-mind. Outside, the backyard provides a private canvas ready for your personal touch, whether that's a lush garden or a sleek patio for dining al fresco.

Situated just moments away from Tampa's best dining, shopping, and entertainment, 3310 W Wyoming Ave puts you right in the center of the action while providing a quiet, stylish haven to call your own.

4
beds

3
baths

2,762 Sq.Ft. LIVING AREA

4,283 Sq.Ft. lot

Breanne Celiberti

Breanne Celiberti

Features & Amenities

Interior

  • total bedrooms4
  • Total bathrooms3
  • full bathrooms2
  • half bathroom1
  • Laundry room Laundry Closet, Upper Level
  • Flooring Hardwood
  • APPLIANCES Built-In Oven, Cooktop, Dishwasher, Disposal, Dryer, Microwave, Refrigerator, Washer, Wine Refrigerator
  • other interior Features Primary Bedroom Upstairs, Walk-In Closet(s)

Area & Lot

  • Status For Sale
  • Living Area2,762 Sq.Ft.
  • Total Area2,762 Sq.Ft.
  • Lot Area4,283 Sq.Ft.
  • MLS® IDTB8552640
  • TypeResidential
  • YEAR BUILT2024
  • NeighborhoodTampa
  • Architecture StylesContemporary
  • Elementary SchoolChiaramonte-HB
  • Middle SchoolMadison-HB
  • High SchoolRobinson-HB

Exterior

  • STORIES2
  • Garage Space2.0
  • water SourcePublic
  • utilitiesBB/HS Internet Available, Cable Available, Electricity Connected, Sewer Connected, Water Connected
  • roofShingle
  • lot featuresSidewalk
  • parkingDriveway
  • HEAT TYPECentral
  • AIR CONDITIONINGCentral Air
  • sewerPublic Sewer
  • SubstructureSlab
  • other exterior FeaturesBalcony, Rain Gutters, Sidewalk

Financial

  • Sales Price$925,000
  • Real Estate Tax $2,209/yr
  • HOA $45/mo
  • Zoning PD
Renovated white kitchen with a gray hexagon backsplash, brass fixtures, stainless appliances, and a gold starburst chandelier.

Schedule a Showing

I would love to show you this beautiful property. Please select your preferred date and time below. I will be in touch shortly to confirm your appointment.

Schedule a Showing

I would love to show you this beautiful property. Please select your preferred date and time below. I will be in touch shortly to confirm your appointment.
Thank you for your interest in 3310 W WYOMING AVE, TAMPA, FL 33611. We are reviewing your request and will be in touch shortly!

Mortgage Calculator

Estimate your monthly mortgage payment, including the principal and interest, property taxes, and HOA. Adjust the values to generate a more accurate rate.
All estimates are provided for informational purposes only. Actual amounts may vary.
$0,000 Your Payment 20 15 65
$0,000 Your Payment

Tampa

Explore

Work With Breanne

Breanne strives to remove stress and bring joy to one of the biggest financial decisions a person can make; she wants her clients to enjoy themselves along the way, not just at the finish line. Even more, she operates with the promise of continuing to be available as a resource after the transaction is complete, resulting in a continuously-expanding circle of friends.

Follow Me on Instagram