2920 W ELLIS DR
Sold

2920 W ELLIS DR

2920 W ELLIS DR, TAMPA, FL 33611

$549,900
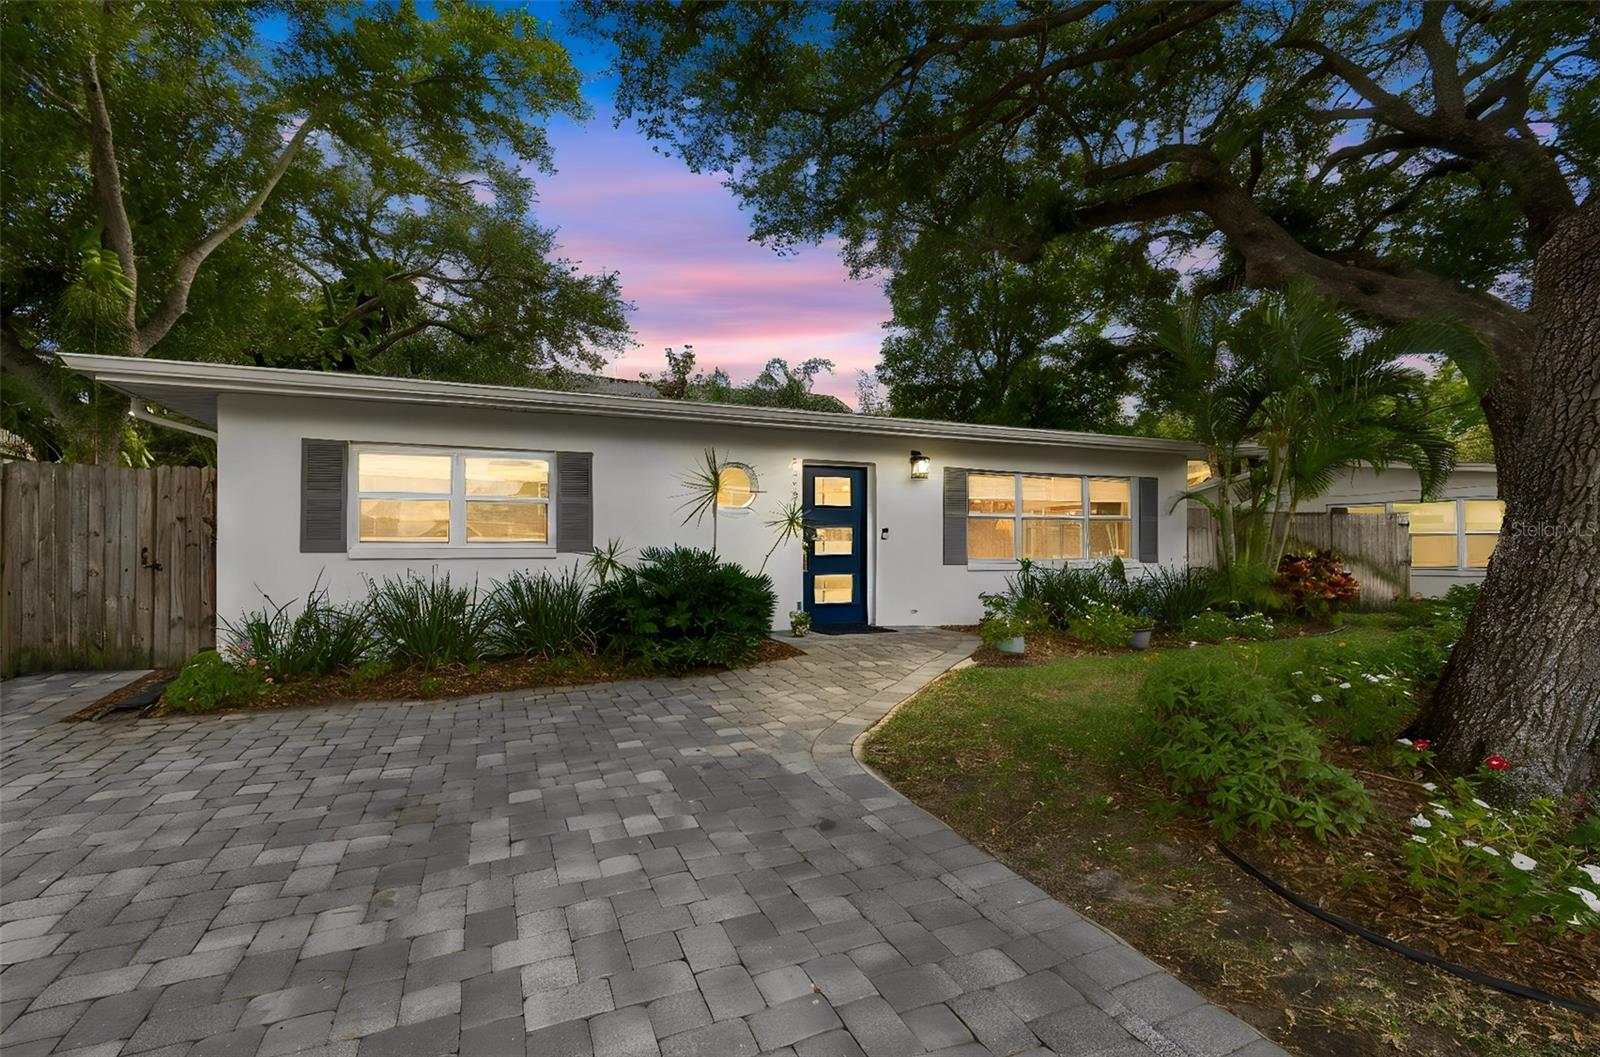
Just a half block from iconic Bayshore Boulevard, this coastal-inspired contemporary home blends clean design with thoughtful updates in one of South Tampa's most desirable pockets, zoned for top-rated Ballast Point schools. Originally remodeled and expanded in 2016, the home features a bright, open layout with vaulted ceilings, exposed ductwork, and a wide central hallway that enhances the sense of space. Wide wood plank tile flooring runs throughout, leading into a beautifully appointed kitchen with grey all-wood cabinetry, soft-close drawers and doors, White Wave granite countertops, a basket-weave marble backsplash, and stainless steel appliances. The split floor plan offers privacy, highlighted by a spacious primary suite with dual closets and a well-designed bath featuring a dual vanity, an oversized walk-in shower, and a custom barn door. A large secondary bathroom includes a built-in laundry area with additional storage, while a guest bedroom with French doors opens to a covered rear patio, creating a seamless indoor-outdoor flow. Major system updates include electrical and HVAC from 2016, a newer roof from 2022, updated plumbing in 2020, plus a paver patio and gutters added in 2018. The fully fenced yard is framed by mature landscaping and includes a storage shed with electrical. Set in a quiet neighborhood surrounded by new construction and renovations, this location offers quick access to local favorites like Ballast Point Park, along with nearby shopping, dining, MacDill Air Force Base, and convenient routes via the Gandy Bridge and Crosstown.

4
beds

2
baths

1,596 Sq.Ft. LIVING AREA

7,412 Sq.Ft. lot

Breanne Celiberti

Breanne Celiberti

Features & Amenities

Interior

  • total bedrooms4
  • Total bathrooms2
  • full bathrooms2
  • Laundry room Inside
  • Flooring Ceramic Tile
  • APPLIANCES Convection Oven, Dishwasher, Disposal, Dryer, Microwave, Range, Refrigerator, Washer
  • other interior Features Ceiling Fans(s), Living Room/Dining Room Combo, Open Floorplan, Primary Bedroom Main Floor, Solid Wood Cabinets, Split Bedroom, Stone Counters, Thermostat

Area & Lot

  • Status Sold
  • Date Sold July 6, 2026
  • Living Area1,596 Sq.Ft.
  • Total Area1,673 Sq.Ft.
  • Lot Area7,412 Sq.Ft.
  • MLS® IDTB8503354
  • TypeResidential
  • YEAR BUILT1956
  • NeighborhoodTampa
  • Elementary SchoolBallast Point-HB
  • Middle SchoolMadison-HB
  • High SchoolRobinson-HB

Exterior

  • STORIES1
  • water SourcePublic
  • utilitiesCable Available, Electricity Connected, Phone Available, Public, Sewer Connected, Water Connected
  • roofMembrane
  • HEAT TYPECentral
  • AIR CONDITIONINGCentral Air
  • sewerPublic Sewer
  • SubstructureSlab
  • other exterior FeaturesOther, Rain Gutters, Sidewalk

Financial

  • Sales Price$549,900
  • Real Estate Tax $172/yr
  • Zoning RS-60
View Virtual Tour

Tampa

Explore

Work With Breanne

Breanne strives to remove stress and bring joy to one of the biggest financial decisions a person can make; she wants her clients to enjoy themselves along the way, not just at the finish line. Even more, she operates with the promise of continuing to be available as a resource after the transaction is complete, resulting in a continuously-expanding circle of friends.

Follow Me on Instagram