1950 45TH ST N
Courtesy of COLDWELL BANKER REALTY, Melissa Hoglund  Listing Contact: 727-581-9411 
Sold

1950 45TH ST N

1950 45TH ST N, ST PETERSBURG, FL 33713

$615,000
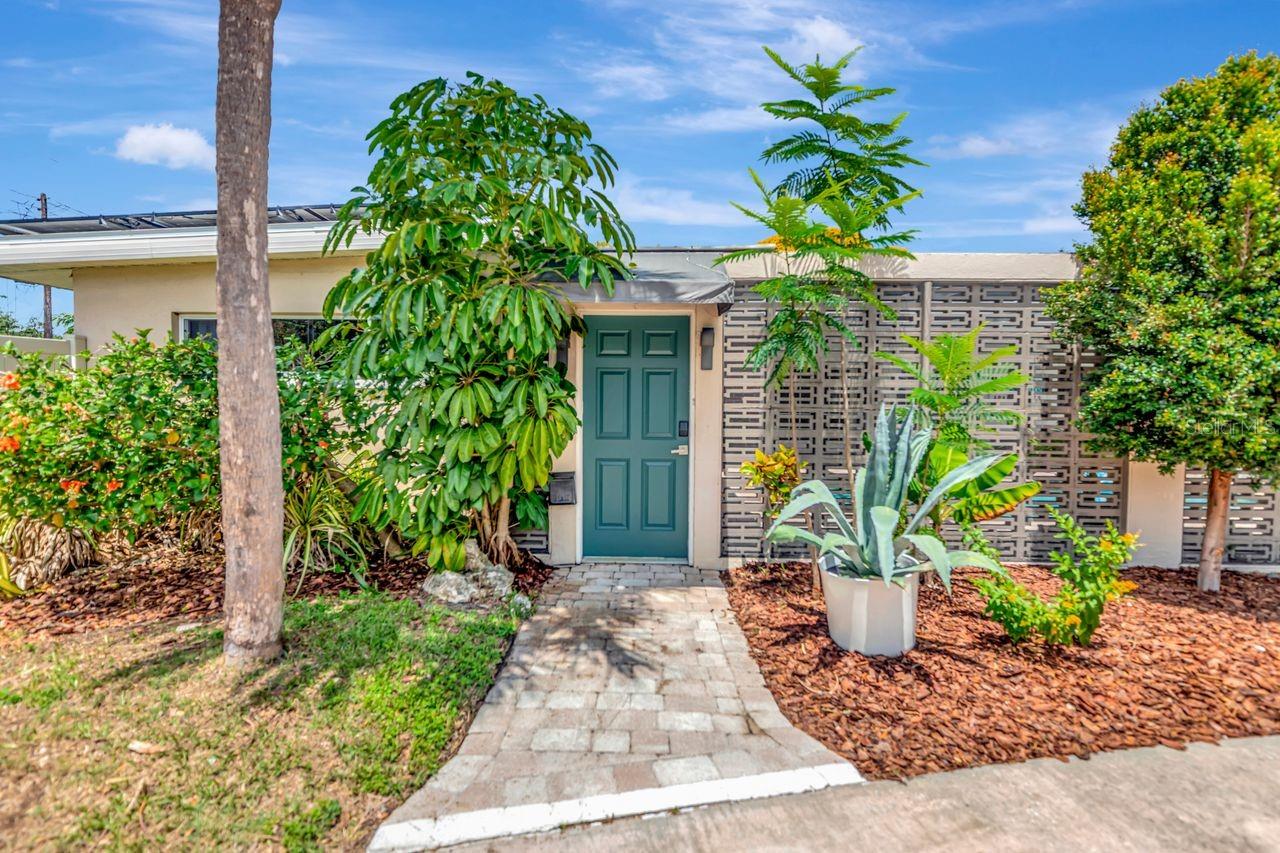
Built custom in 1957 by famed mid-century builder Mercer Harshaw, this beautiful residence captures the essence of St. Petersburg's post-war architectural boom. Set behind a private U-shaped courtyard framed with classic breeze-block detailing, the home blends iconic mid-century design with flexible modern living.
Offering 4 bedrooms and 2 baths, the layout is exceptionally versatile. A thoughtfully designed wing features two bedrooms and a full bath with two separate entrances, allowing it to function seamlessly as an in-law suite, guest quarters, private office wing, or income-producing space. This rare configuration adds tremendous value and livability.
Inside, the home reflects the hallmarks of Harshaw's craftsmanship: solid block construction, clean lines, abundant natural light, and an indoor-outdoor flow centered around the sun-filled courtyard. Large picture windows brighten the main living areas, while the kitchen and dining spaces maintain the home's original charm with room for modern updates. Rest easy as this home has a newer roof and SolarEdge solar panels with a total output of 11.52 kW.
The courtyard serves as a true outdoor room-perfect for morning coffee, entertaining, or quiet evenings surrounded by patterned shadows and coastal breezes. The backyard offers additional space for gardening, pets, or future enhancements. The large side yard can easily satisfy an RV and or boat, making this the perfect primary residence or second home.
Located minutes from downtown St. Pete, Gulf beaches, and the vibrant shops and restaurants along Central Avenue, this home offers the perfect blend of architectural history, privacy, and convenience. A rare opportunity to own an authentic piece of St. Petersburg's mid-century heritage, crafted by one of the City's most respected builders. **Flood Zone X and zoned for building an ADU**

4
beds

2
baths

1,845 Sq.Ft. LIVING AREA

10,062 Sq.Ft. lot

Breanne Celiberti

Breanne Celiberti

Features & Amenities

Interior

  • total bedrooms4
  • Total bathrooms2
  • full bathrooms2
  • Laundry room Inside
  • Flooring Luxury Vinyl, Tile, Wood
  • Fireplace Family Room
  • APPLIANCES Disposal, Microwave, Range, Refrigerator
  • other interior Features Ceiling Fans(s), Eat-in Kitchen, Primary Bedroom Main Floor, Solid Surface Counters

Area & Lot

  • Status Sold
  • Date Sold July 30, 2026
  • Living Area1,845 Sq.Ft.
  • Total Area2,482 Sq.Ft.
  • Lot Area10,062 Sq.Ft.
  • MLS® IDTB8515645
  • TypeResidential
  • YEAR BUILT1957
  • NeighborhoodSt. Petersburg
  • Architecture StylesMid-Century Modern
  • Elementary SchoolNorthwest Elementary-PN
  • Middle SchoolTyrone Middle-PN
  • High SchoolSt. Petersburg High-PN

Exterior

  • STORIES1
  • water SourcePublic
  • utilitiesCable Available, Electricity Connected, Water Connected
  • PoolChild Safety Fence, In Ground, Screen Enclosure
  • roofOther
  • parkingBoat, Circular Driveway, RV Access/Parking
  • HEAT TYPECentral, Solar
  • AIR CONDITIONINGCentral Air, Mini-Split Unit(s)
  • sewerPublic Sewer
  • SubstructureSlab
  • Green featuresSolar
  • other exterior FeaturesAwning(s), Courtyard, French Doors, Private Yard

Financial

  • Sales Price$615,000
  • Real Estate Tax $5,850/yr
View Virtual Tour

St. Petersburg

Explore

Work With Breanne

Breanne strives to remove stress and bring joy to one of the biggest financial decisions a person can make; she wants her clients to enjoy themselves along the way, not just at the finish line. Even more, she operates with the promise of continuing to be available as a resource after the transaction is complete, resulting in a continuously-expanding circle of friends.

Follow Me on Instagram