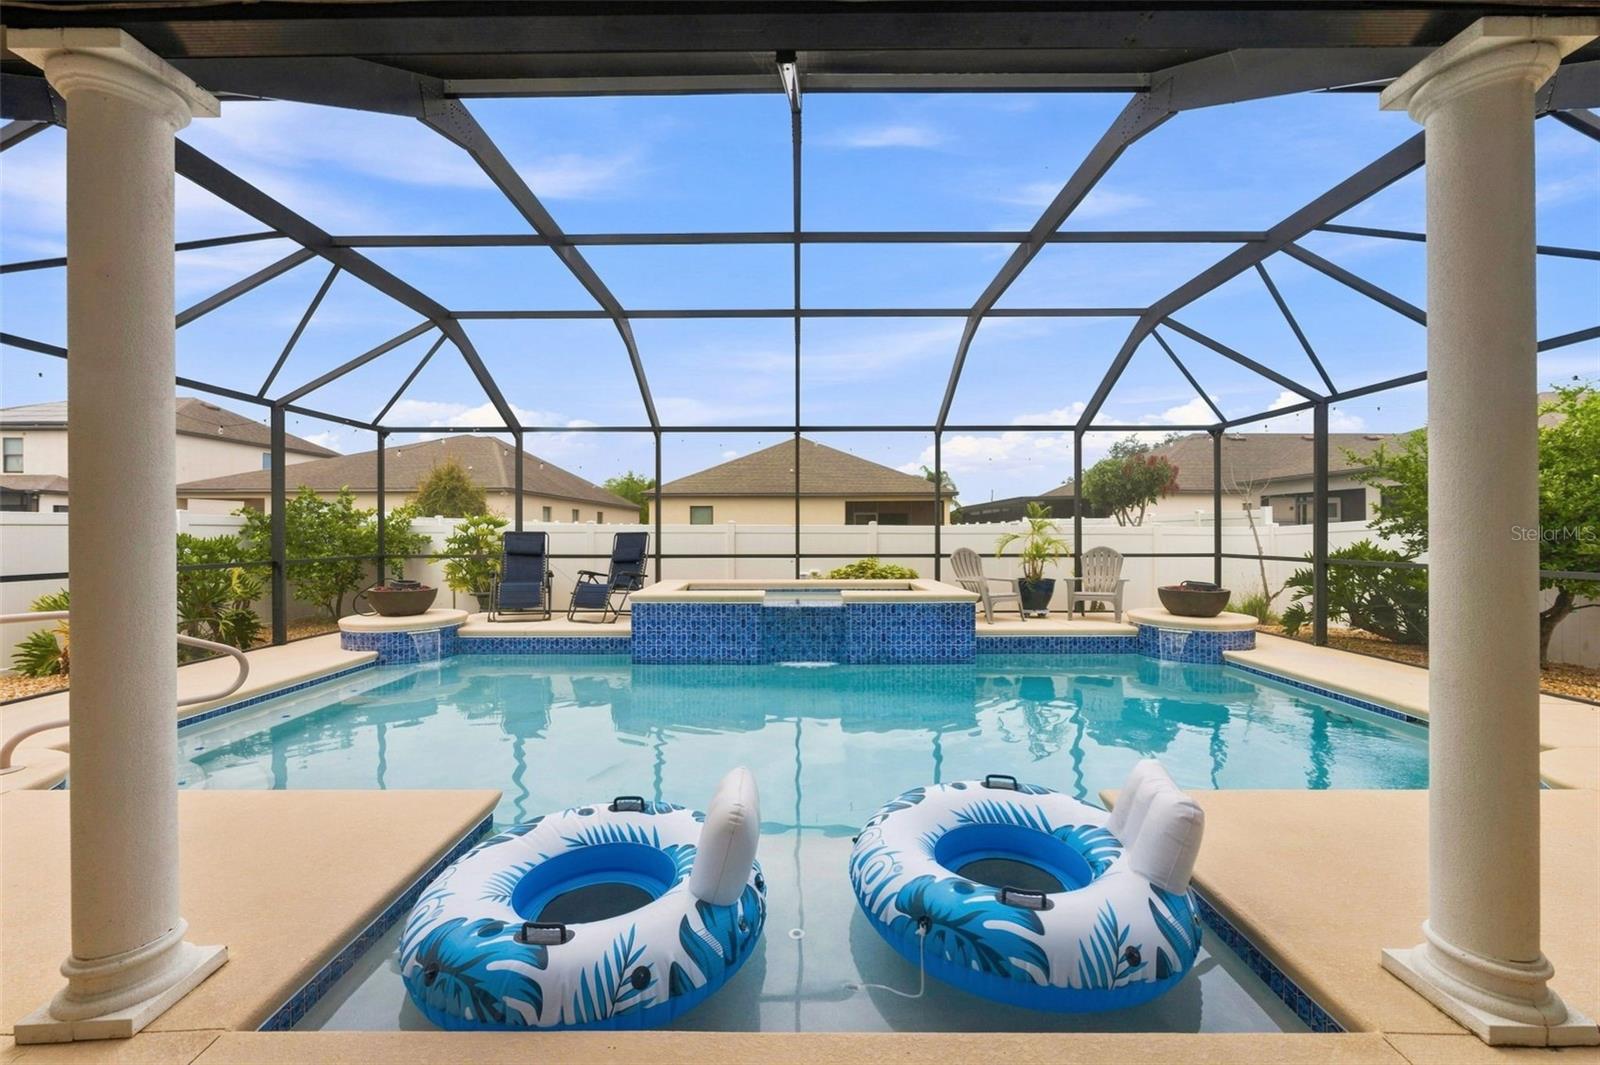
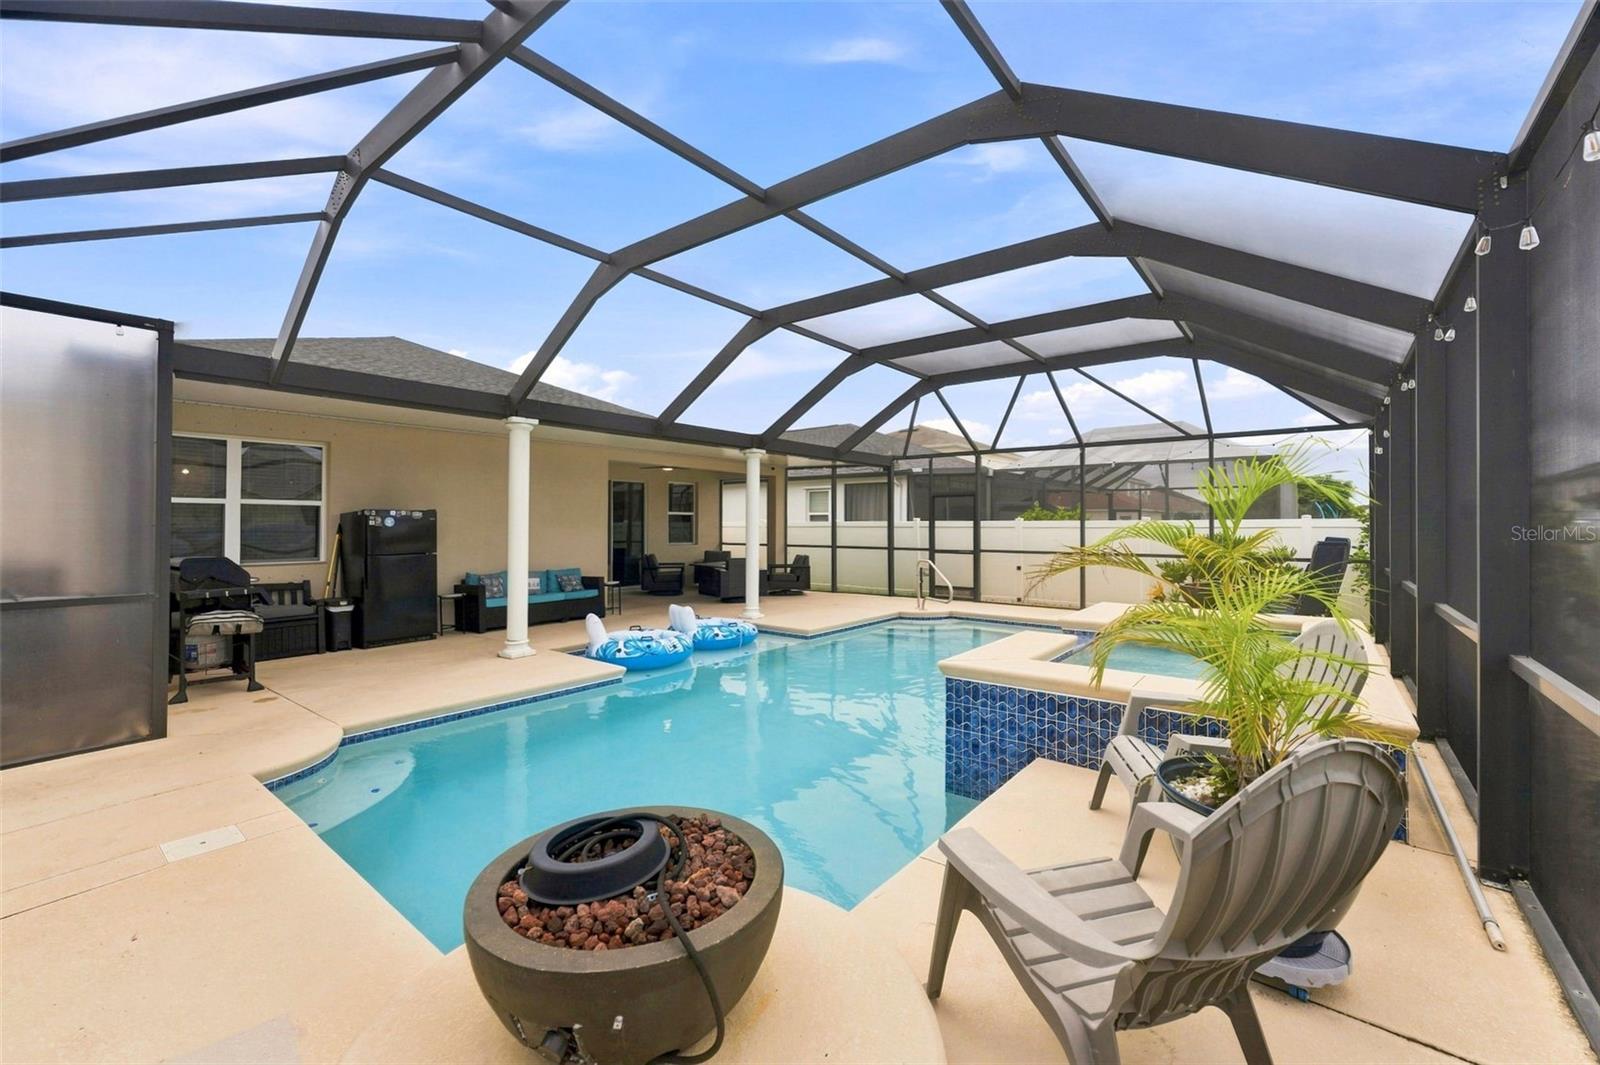
Screened backyard pool with a raised tiled spa and two blue-and-white inflatable rings.
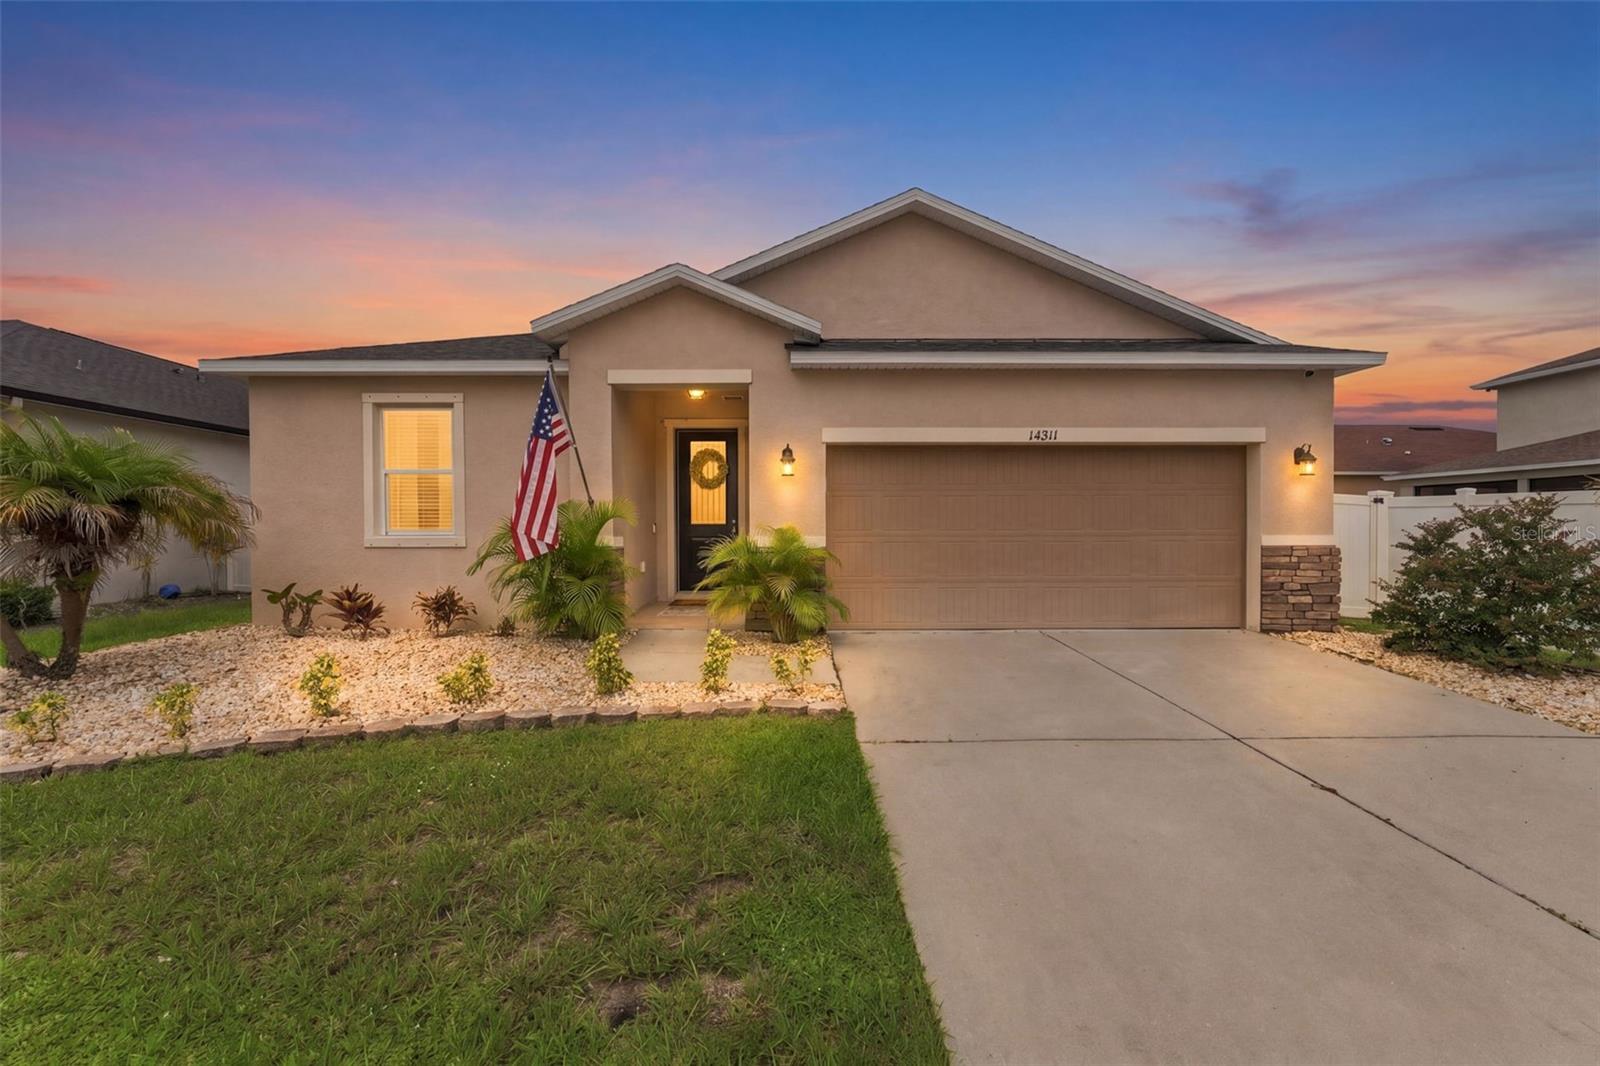
Single-story stucco home with a two-car garage, landscaped yard, and American flag at dusk.
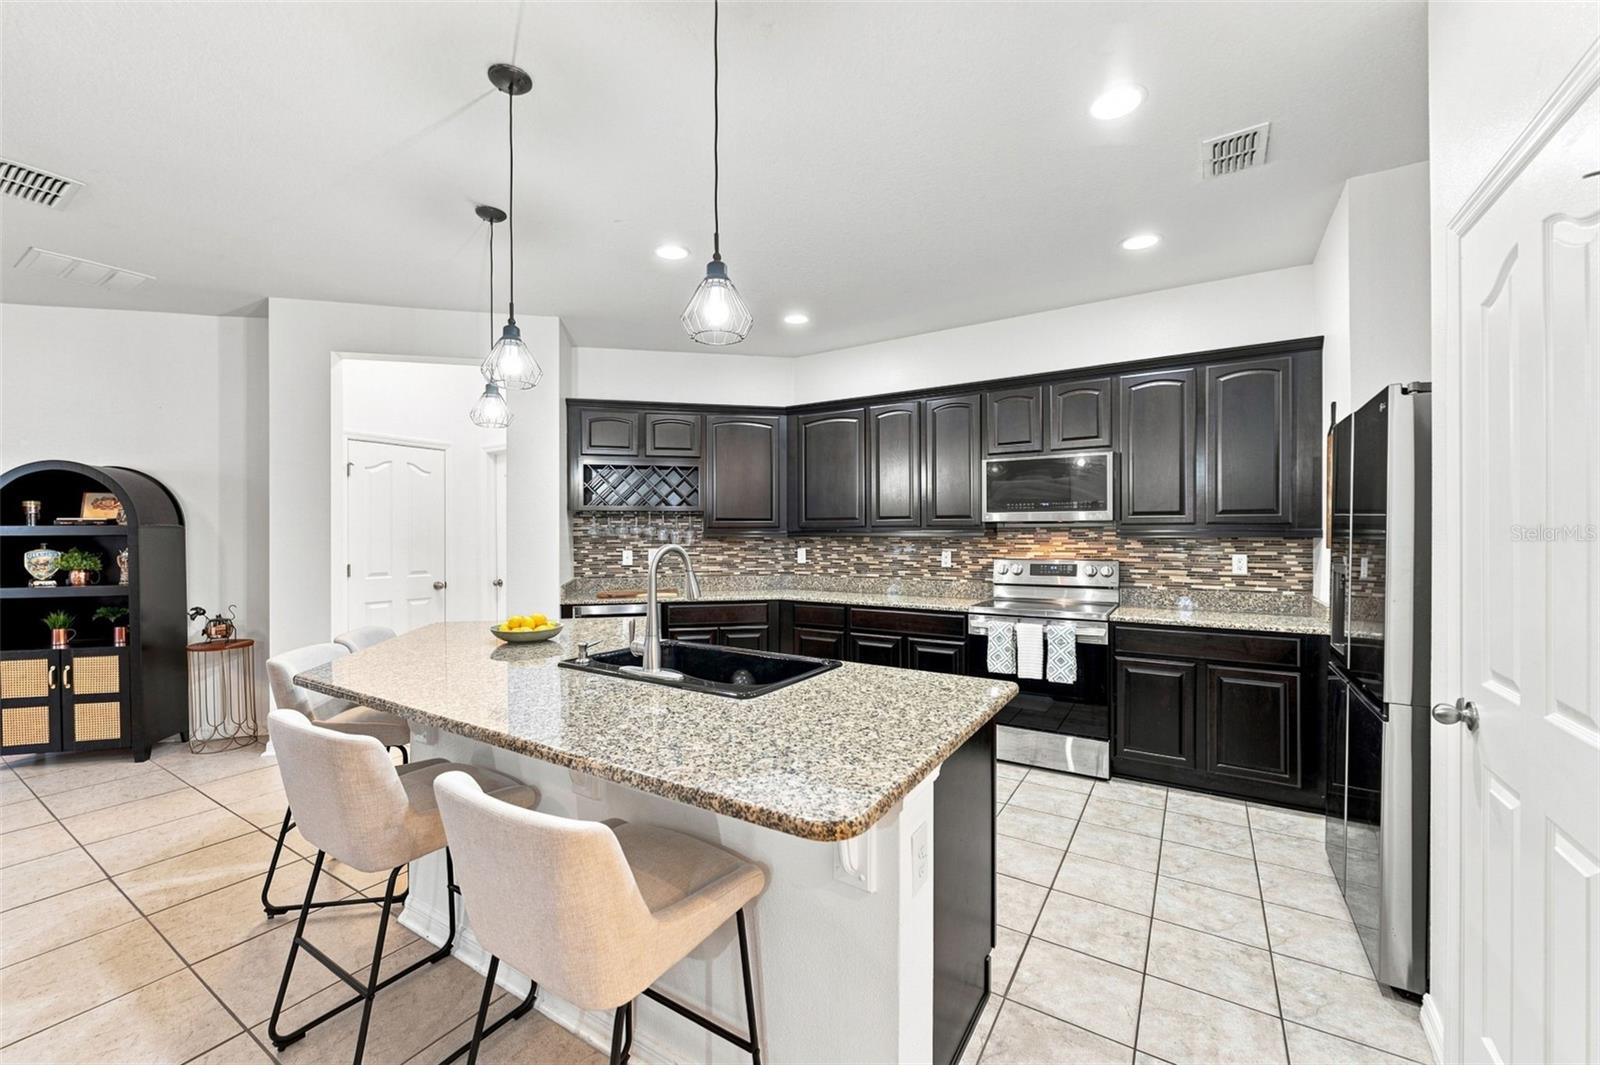
Kitchen with dark cabinets, stainless steel appliances, and a large granite island with seating.
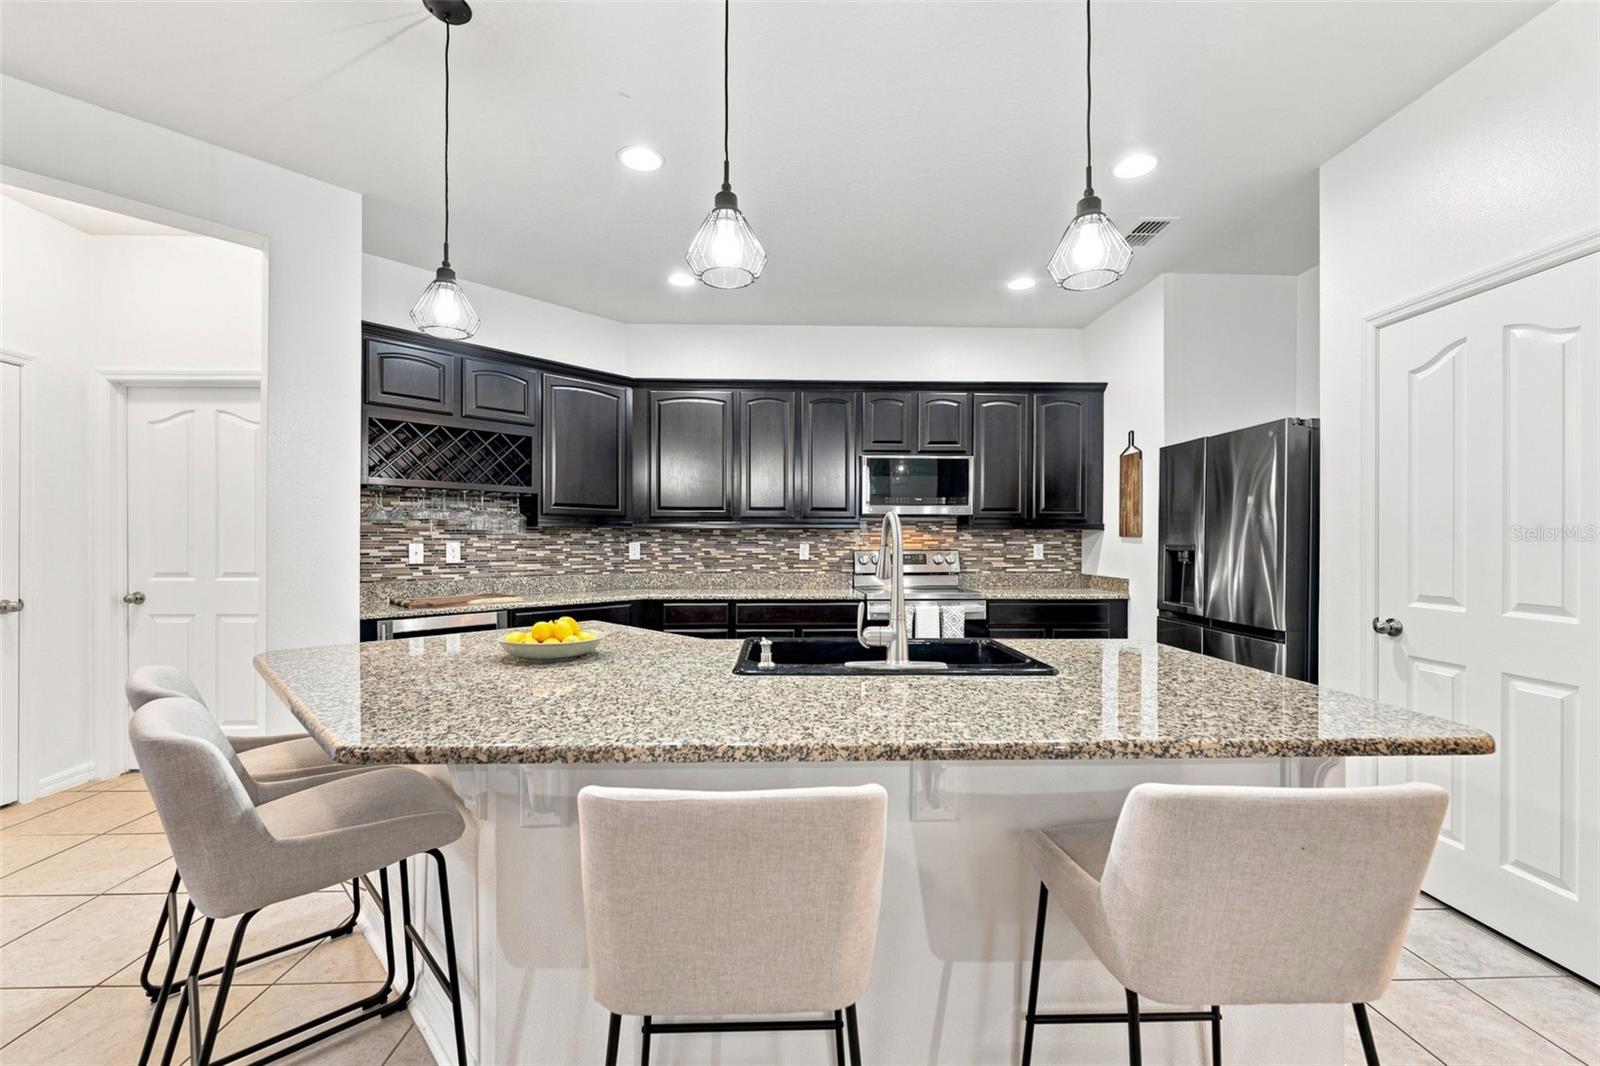
Kitchen with a large granite island, dark cabinets, mosaic backsplash, and stainless steel appliances.
Open-plan living room and kitchen with brown sofas, dark cabinetry, and sliding doors overlooking a pool.
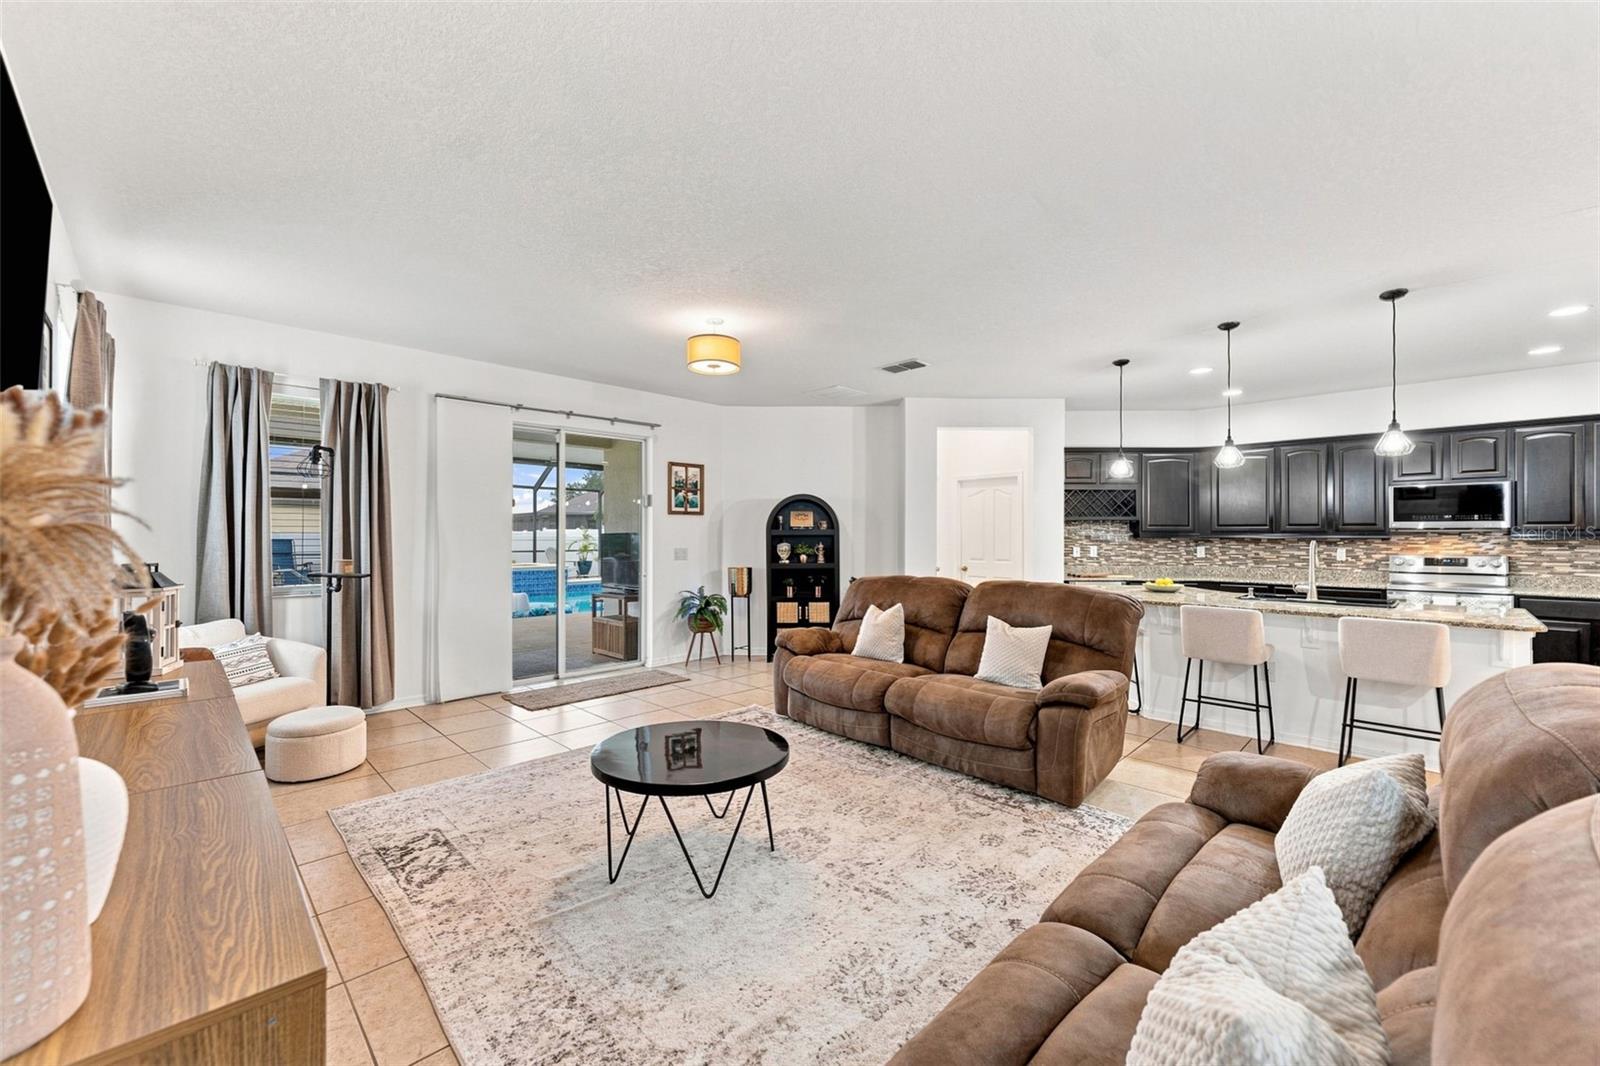
Open-plan living room with brown leather recliners, tiled floors, and sliding doors to a screened patio.
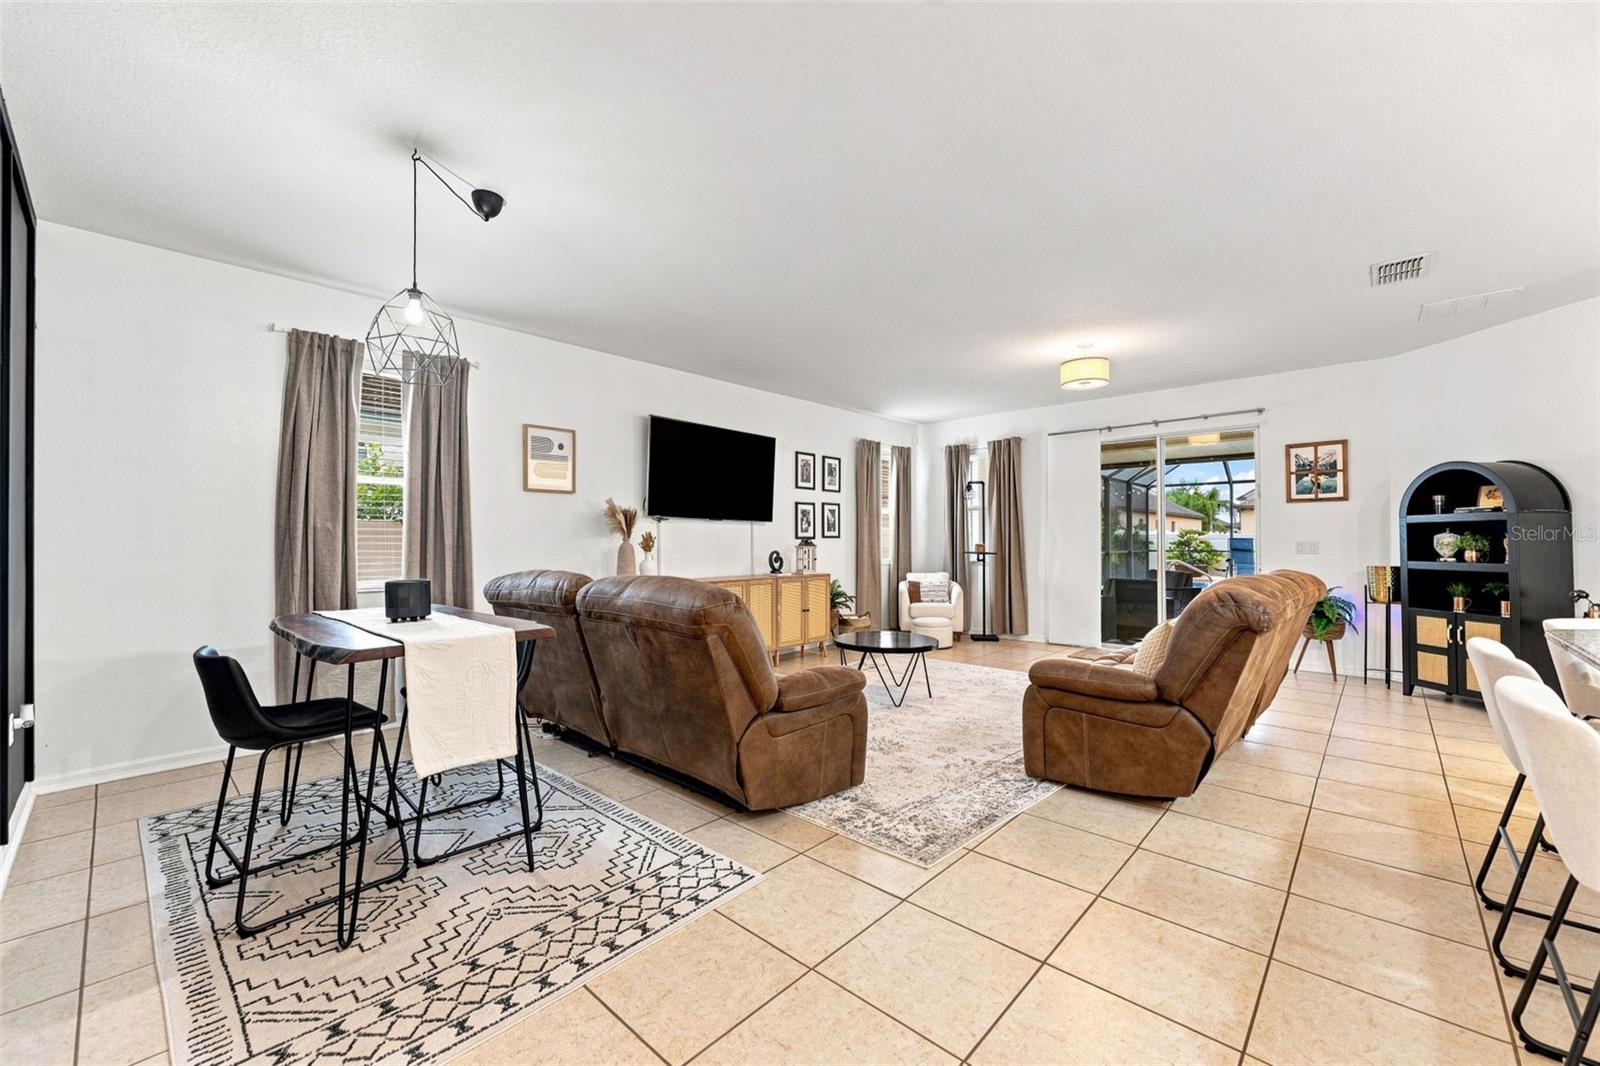
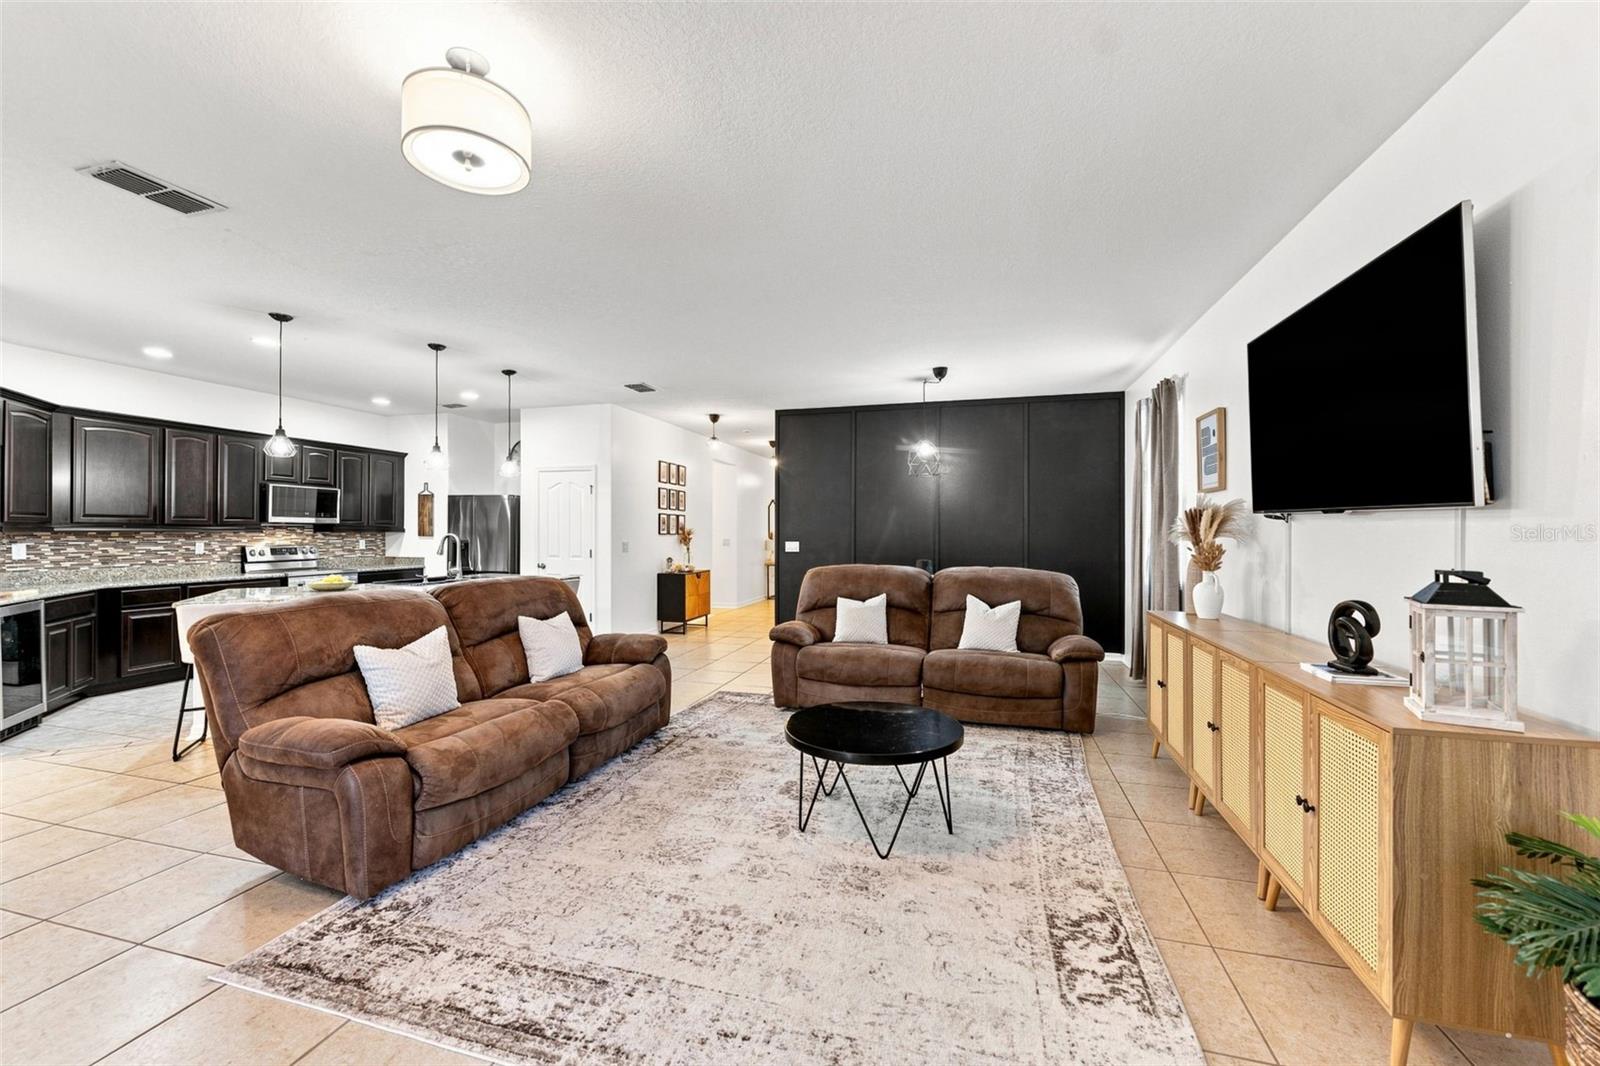
Furnished living room with brown reclining sofas, patterned rug, and open kitchen.
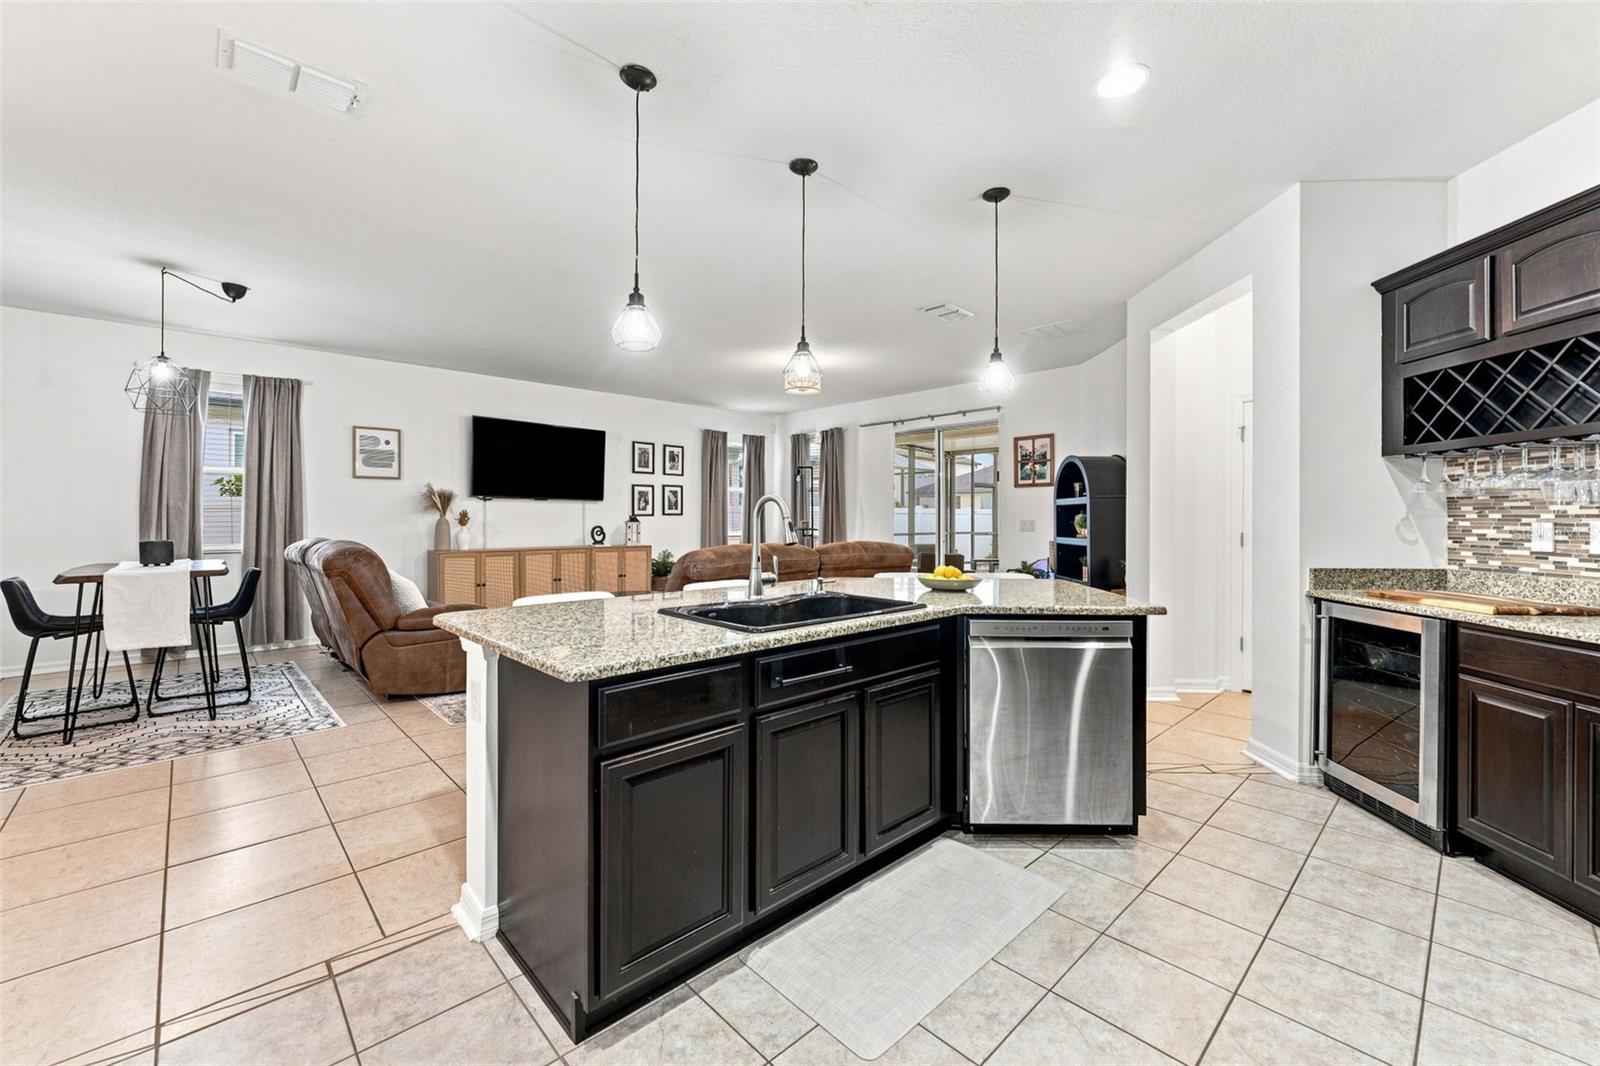
Open-concept kitchen with a large granite island and dark cabinetry overlooking the furnished living area.
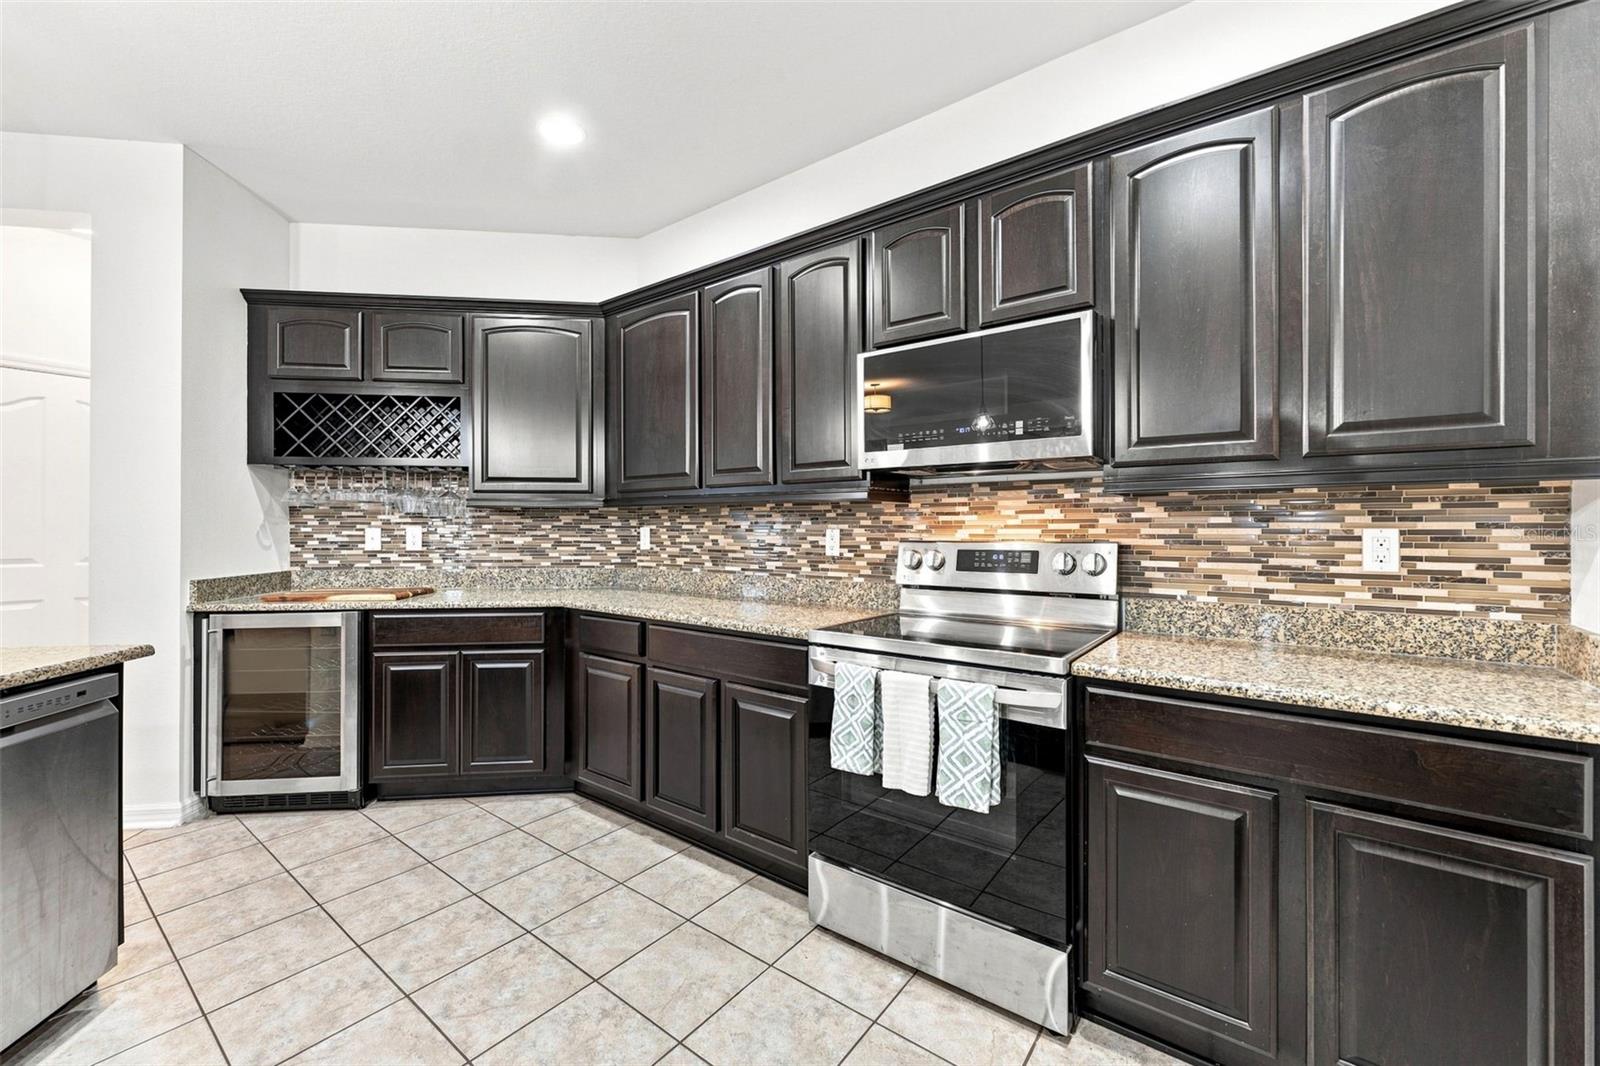
Kitchen with dark cabinetry, granite counters, mosaic backsplash, stainless steel range, and built-in wine refrigerator.
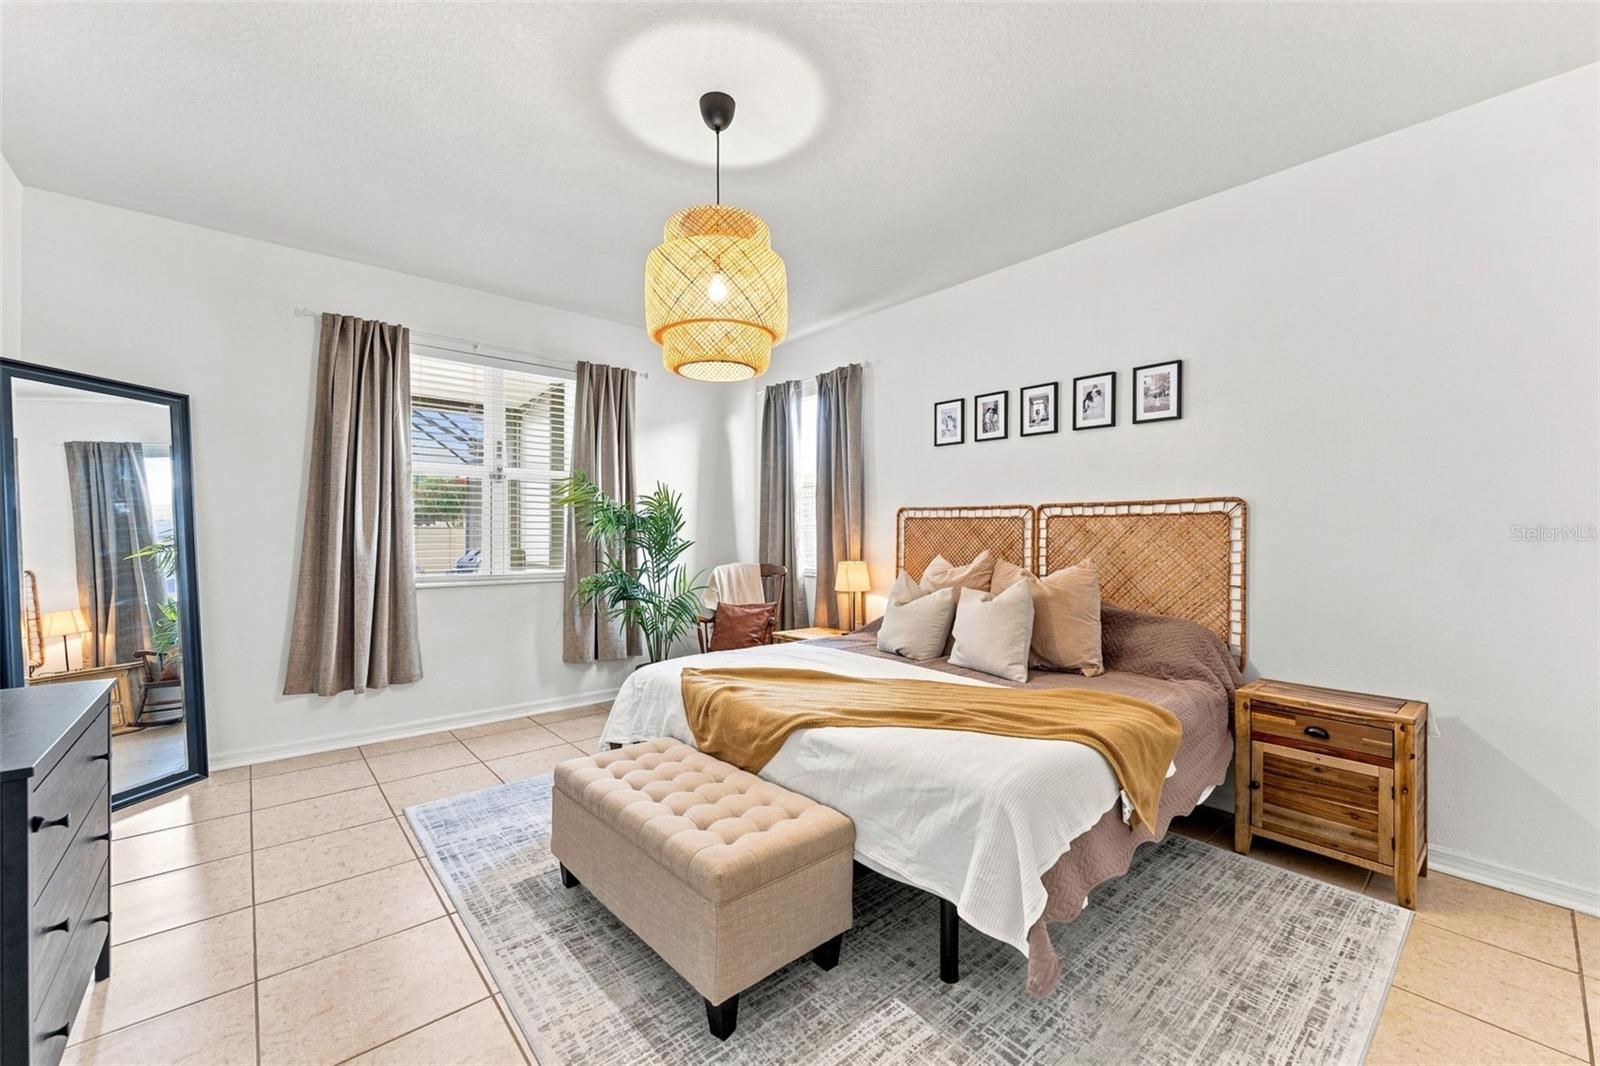
Bedroom with woven headboards, a tufted bench, patterned rug, and tiled floors.
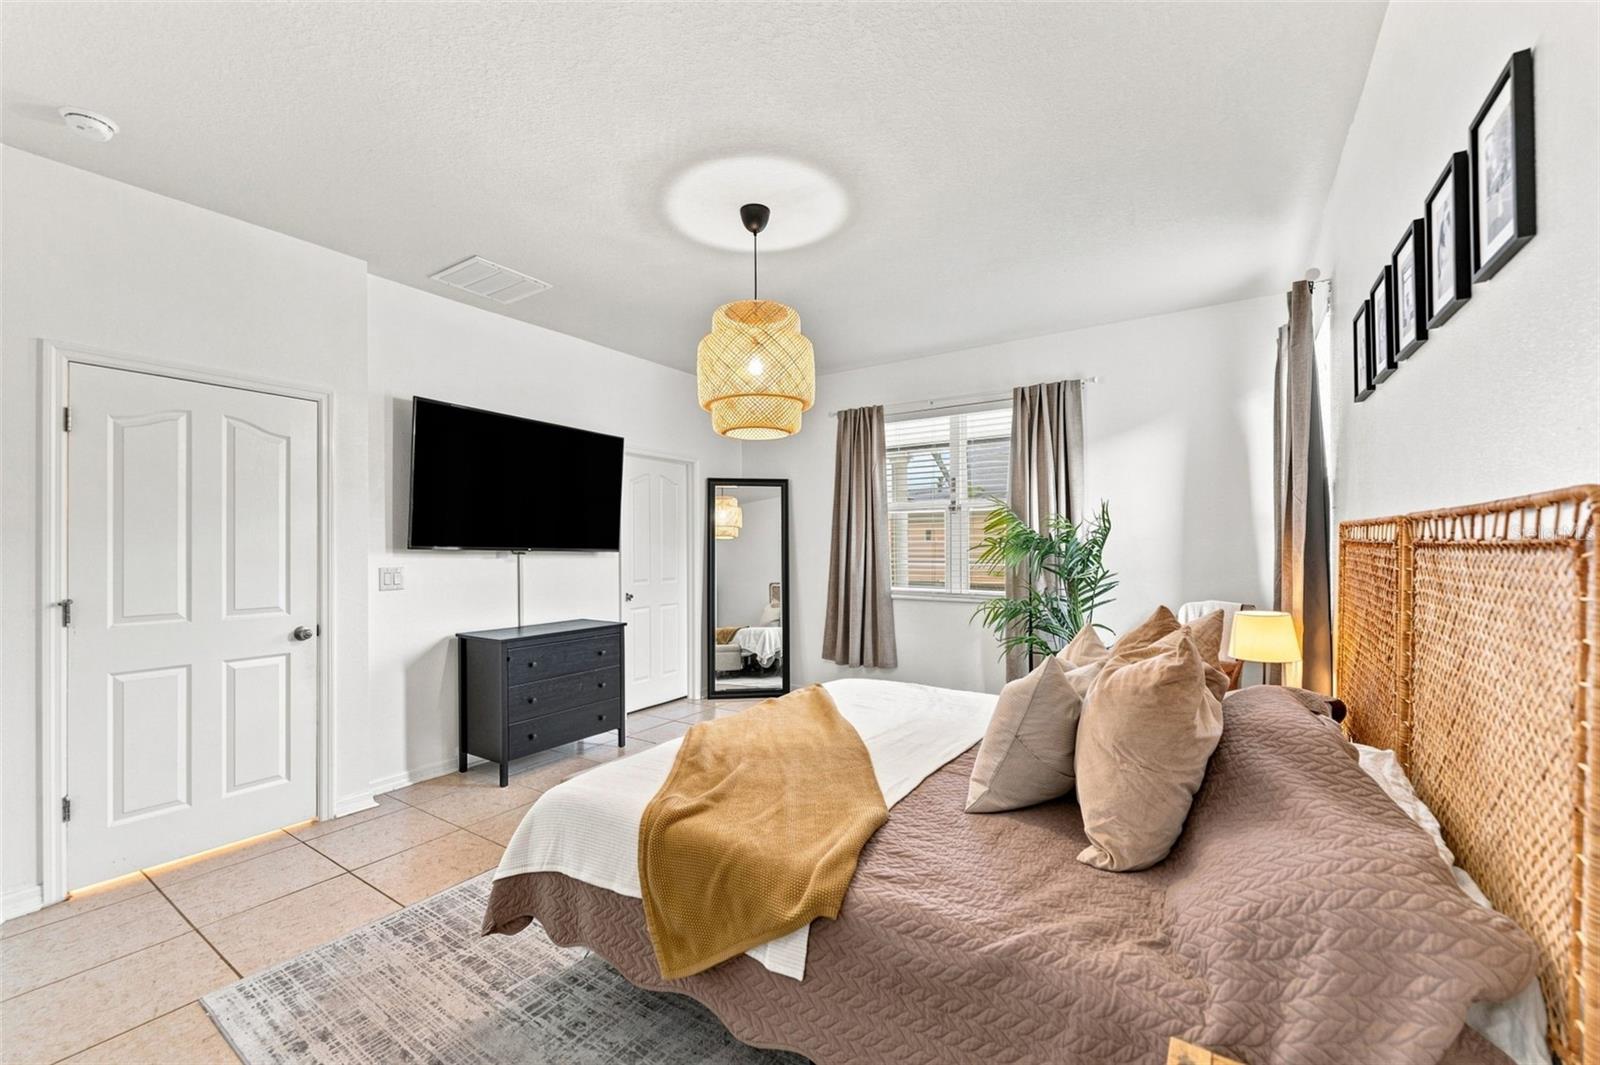
Bedroom with mauve bedding, a woven rattan headboard, and a wall-mounted television.
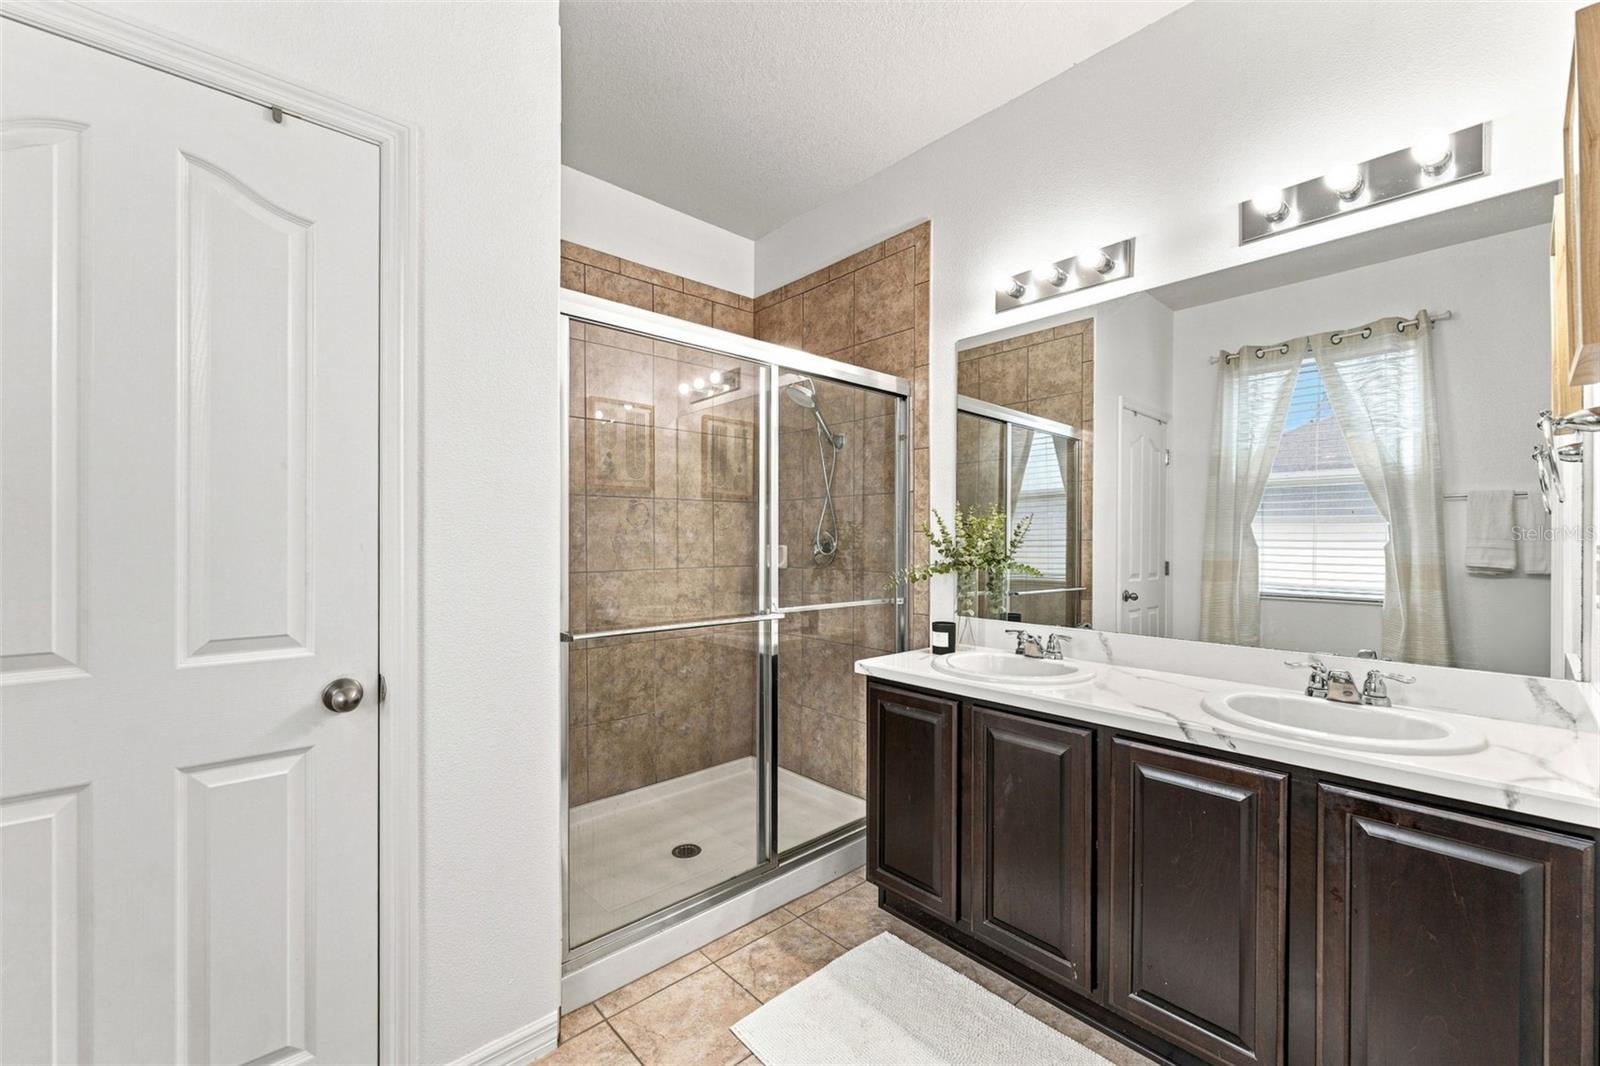
Bathroom with a dark double vanity and a glass-enclosed, brown-tiled walk-in shower.
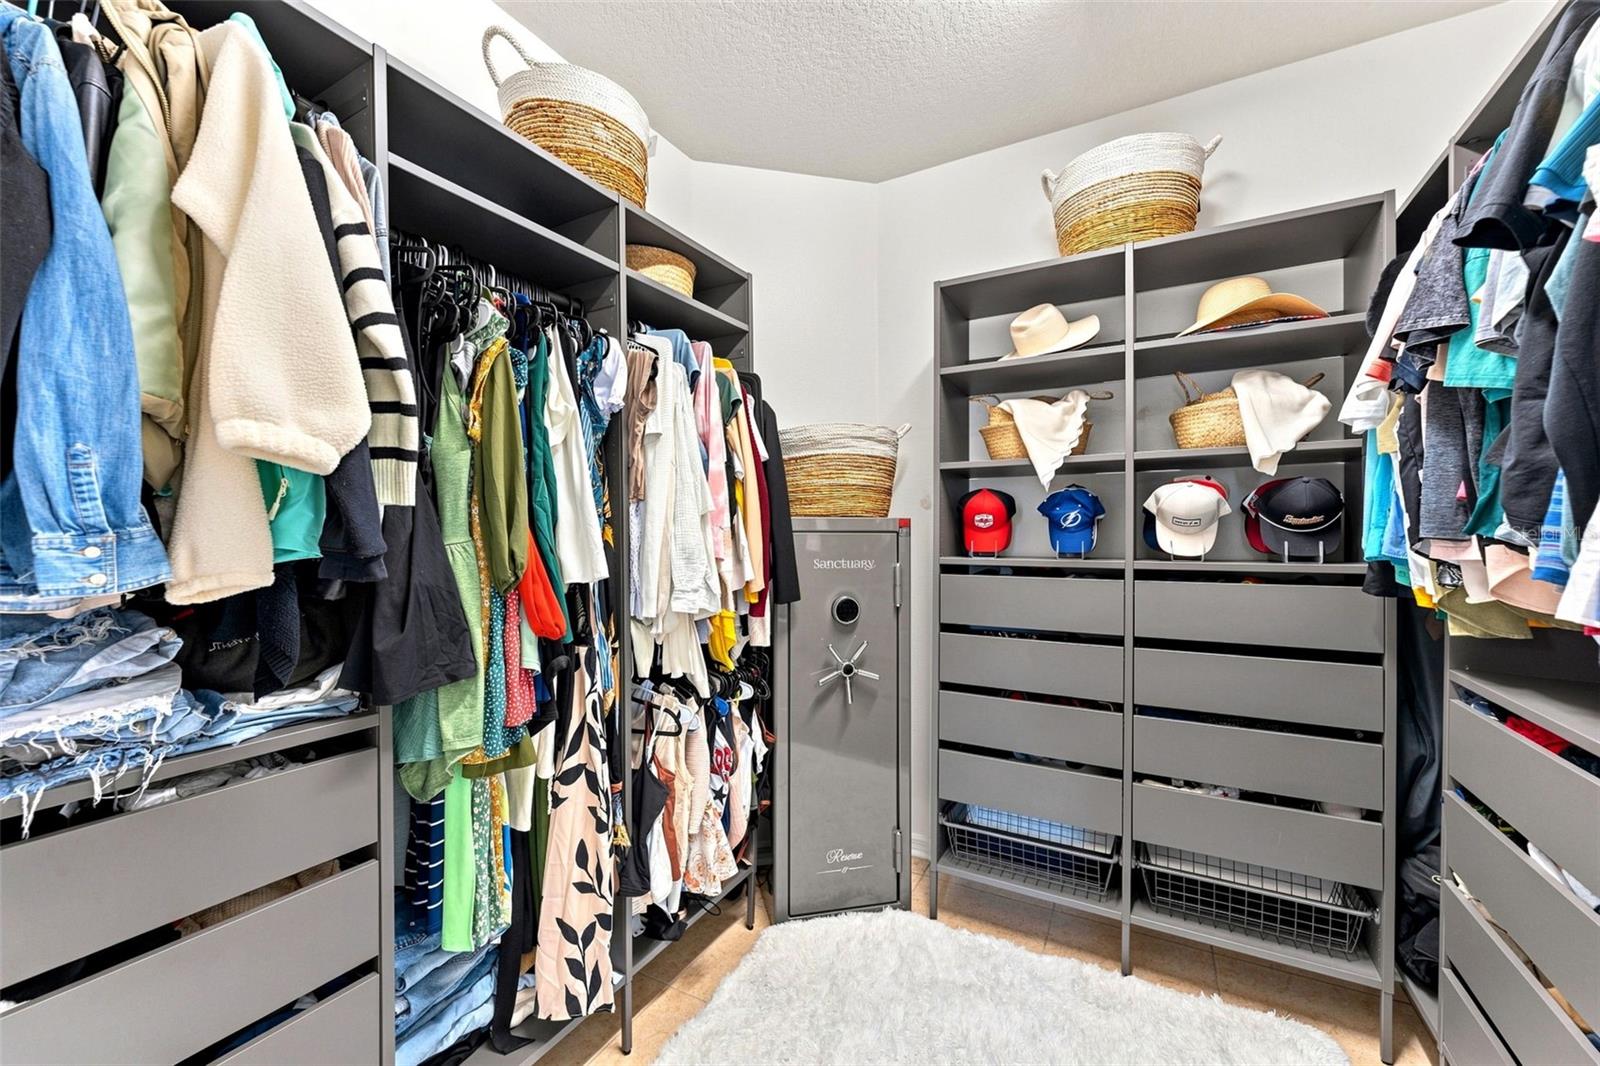
Walk-in closet with built-in gray shelving, hanging clothes, and a floor safe.
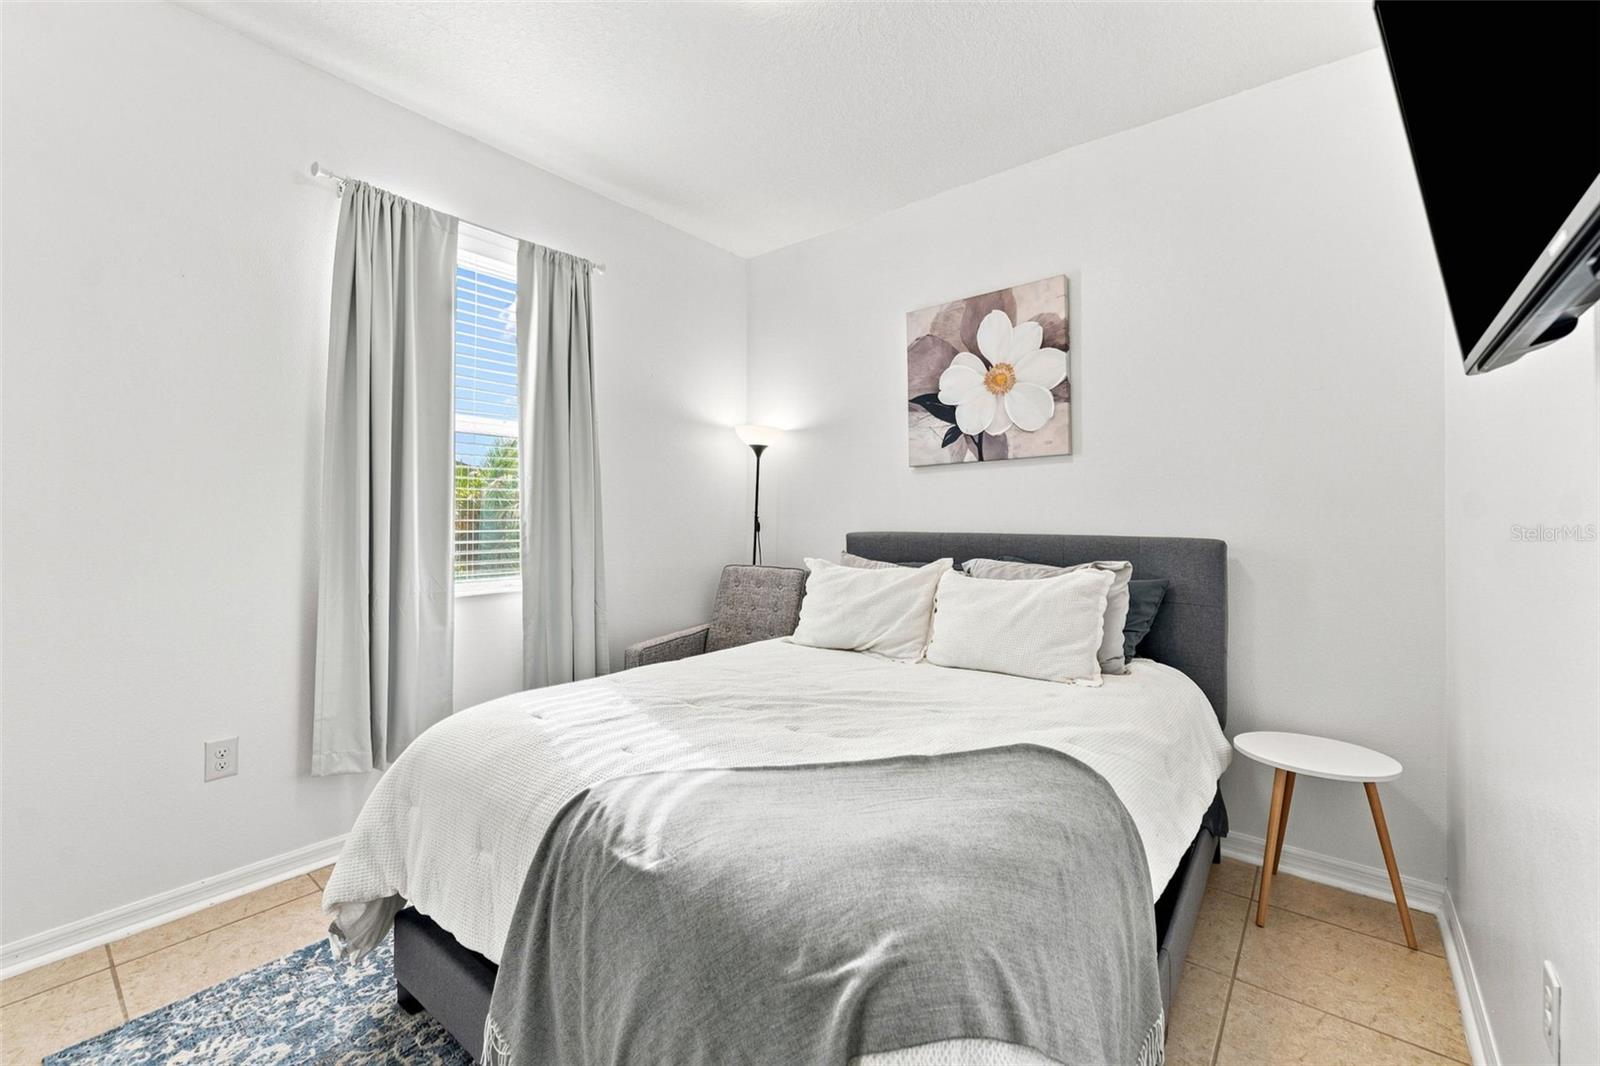
Furnished bedroom with a gray upholstered bed, white bedding, curtained window, and floral wall art.
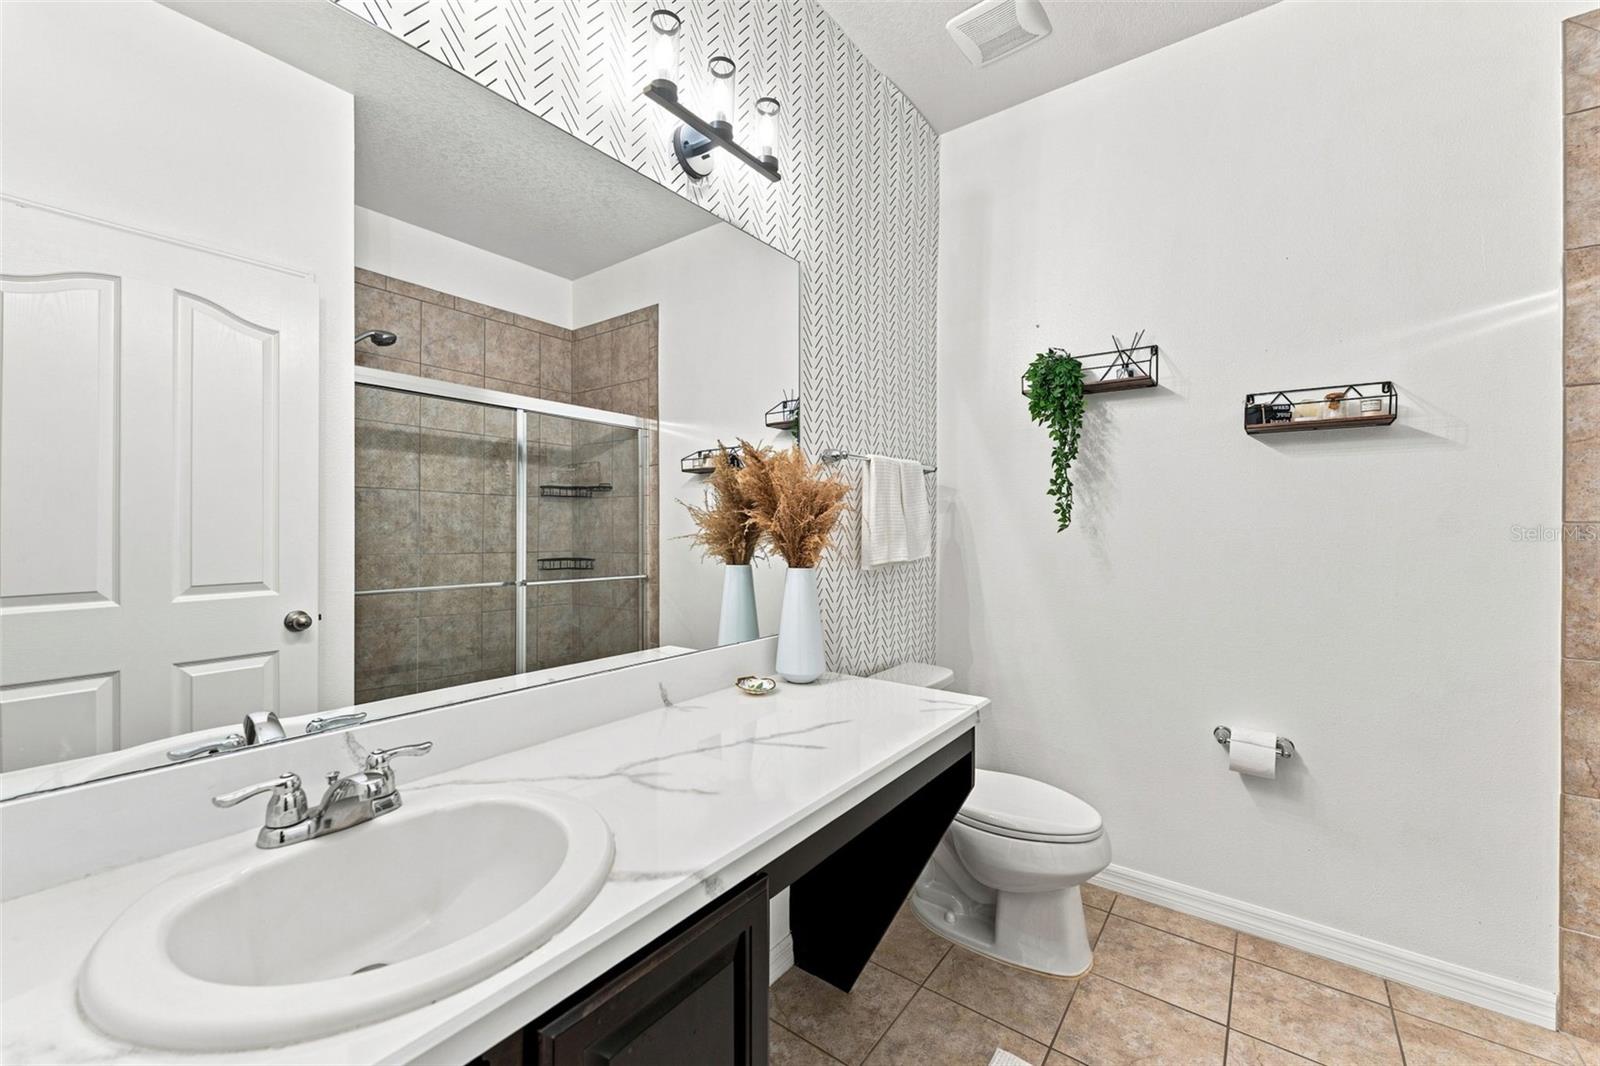
Bathroom with marble-look vanity, glass-enclosed tiled shower, and patterned accent wall.
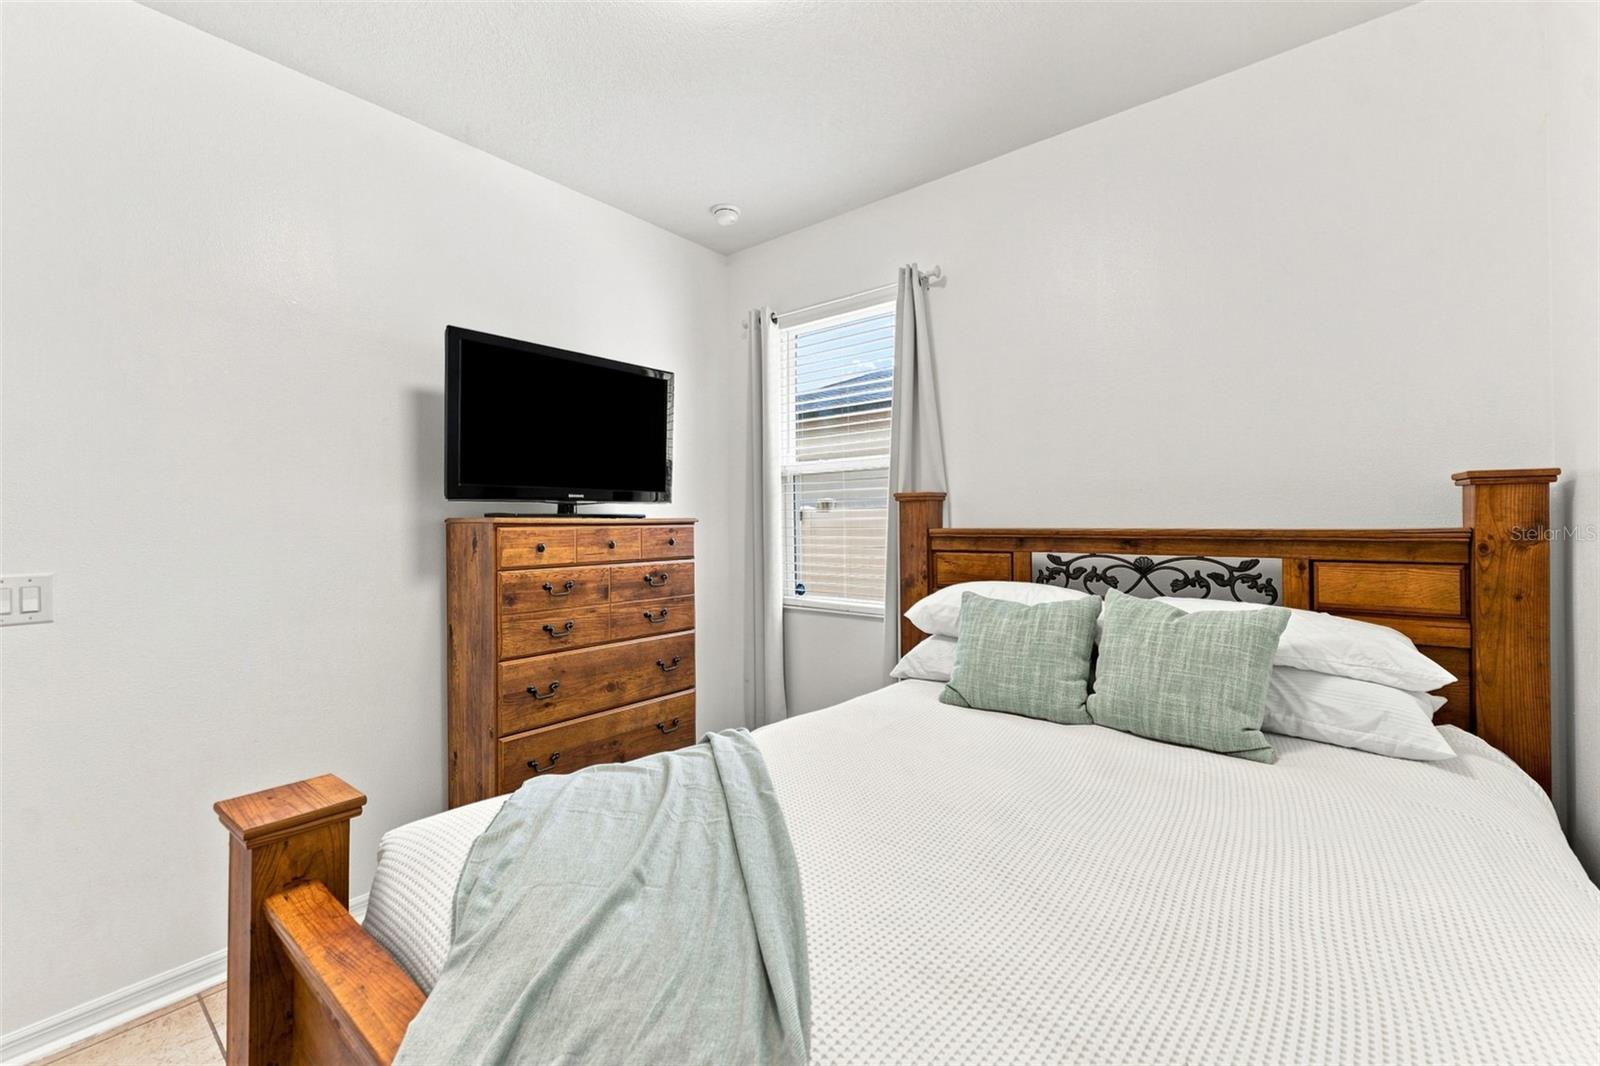
Bedroom with a wooden bed, pale green pillows, and a dresser topped with a television.
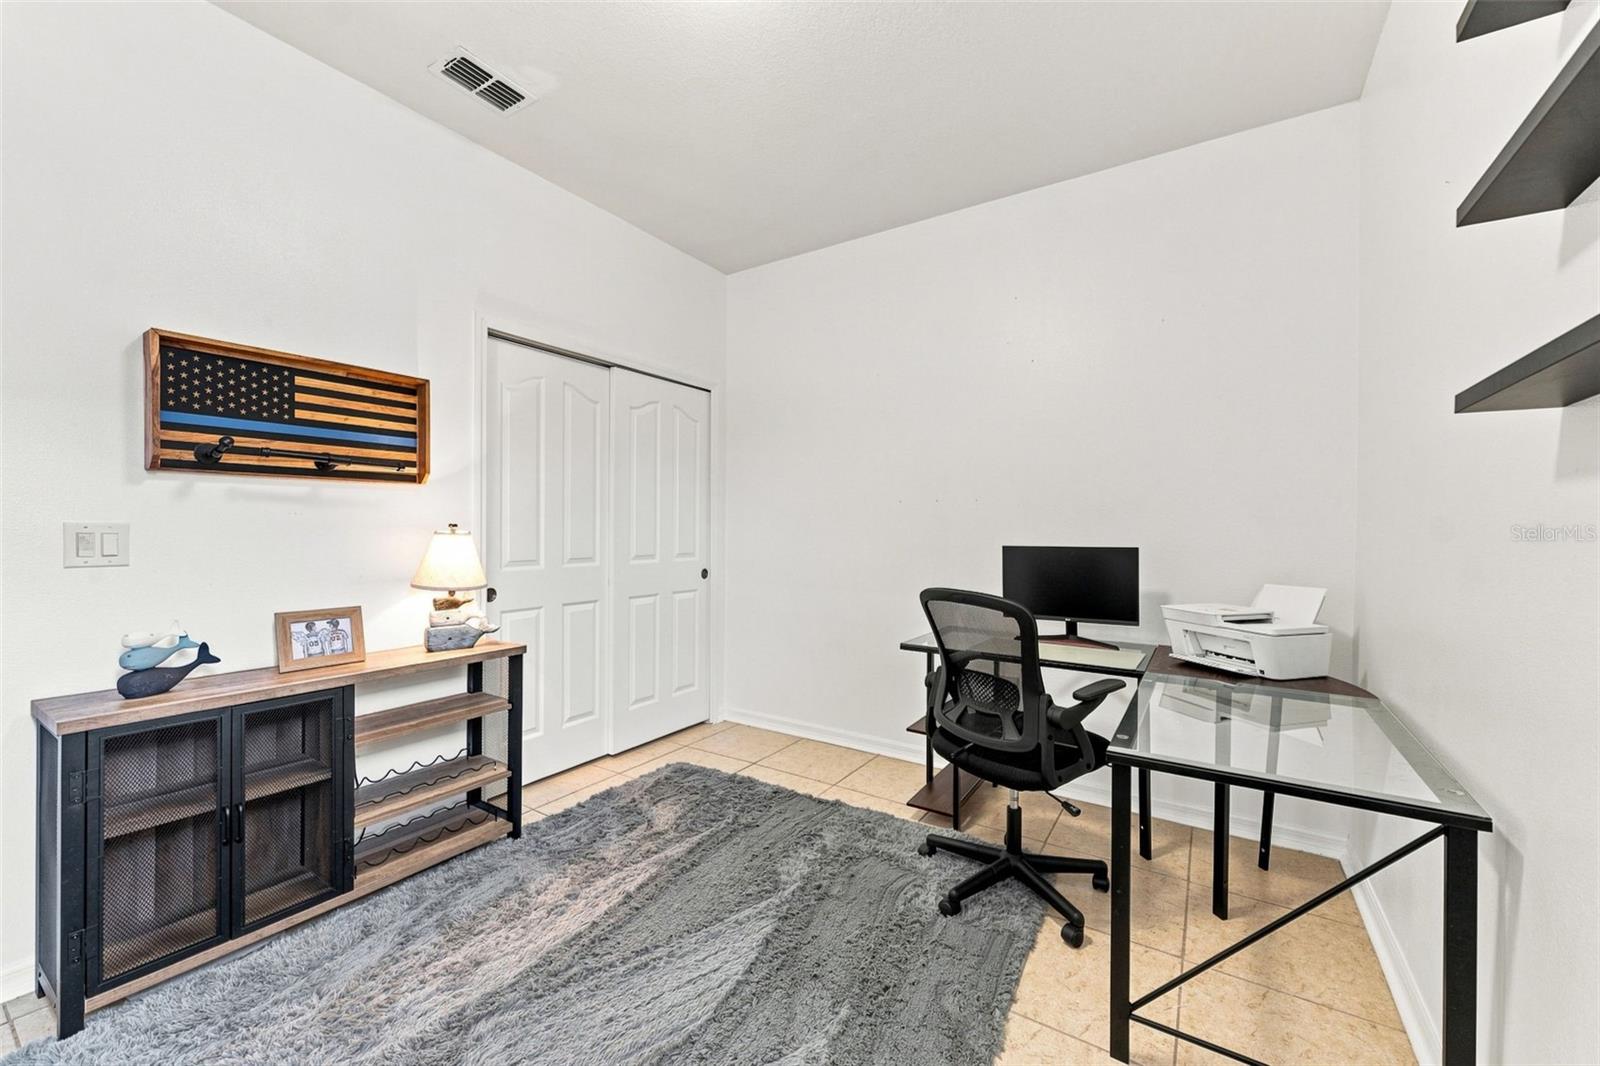
Furnished home office with a glass desk, mesh chair, printer, and gray rug.
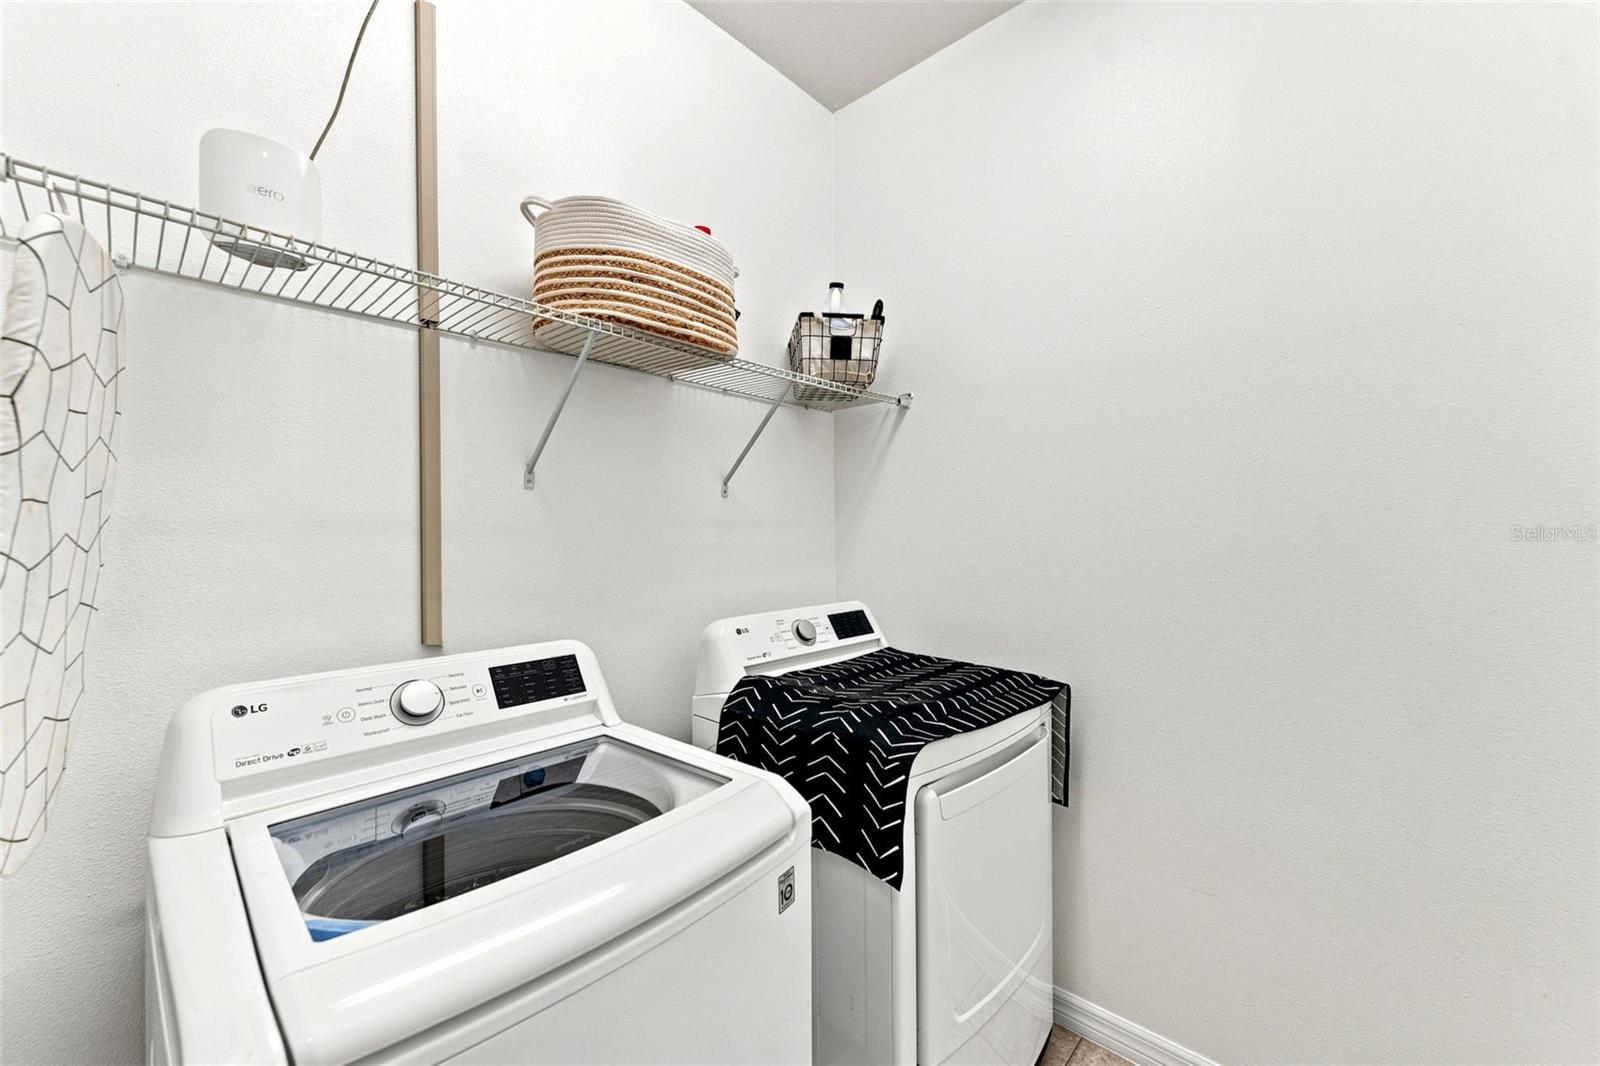
Laundry room with a top-loading washer, dryer, and wire storage shelf.
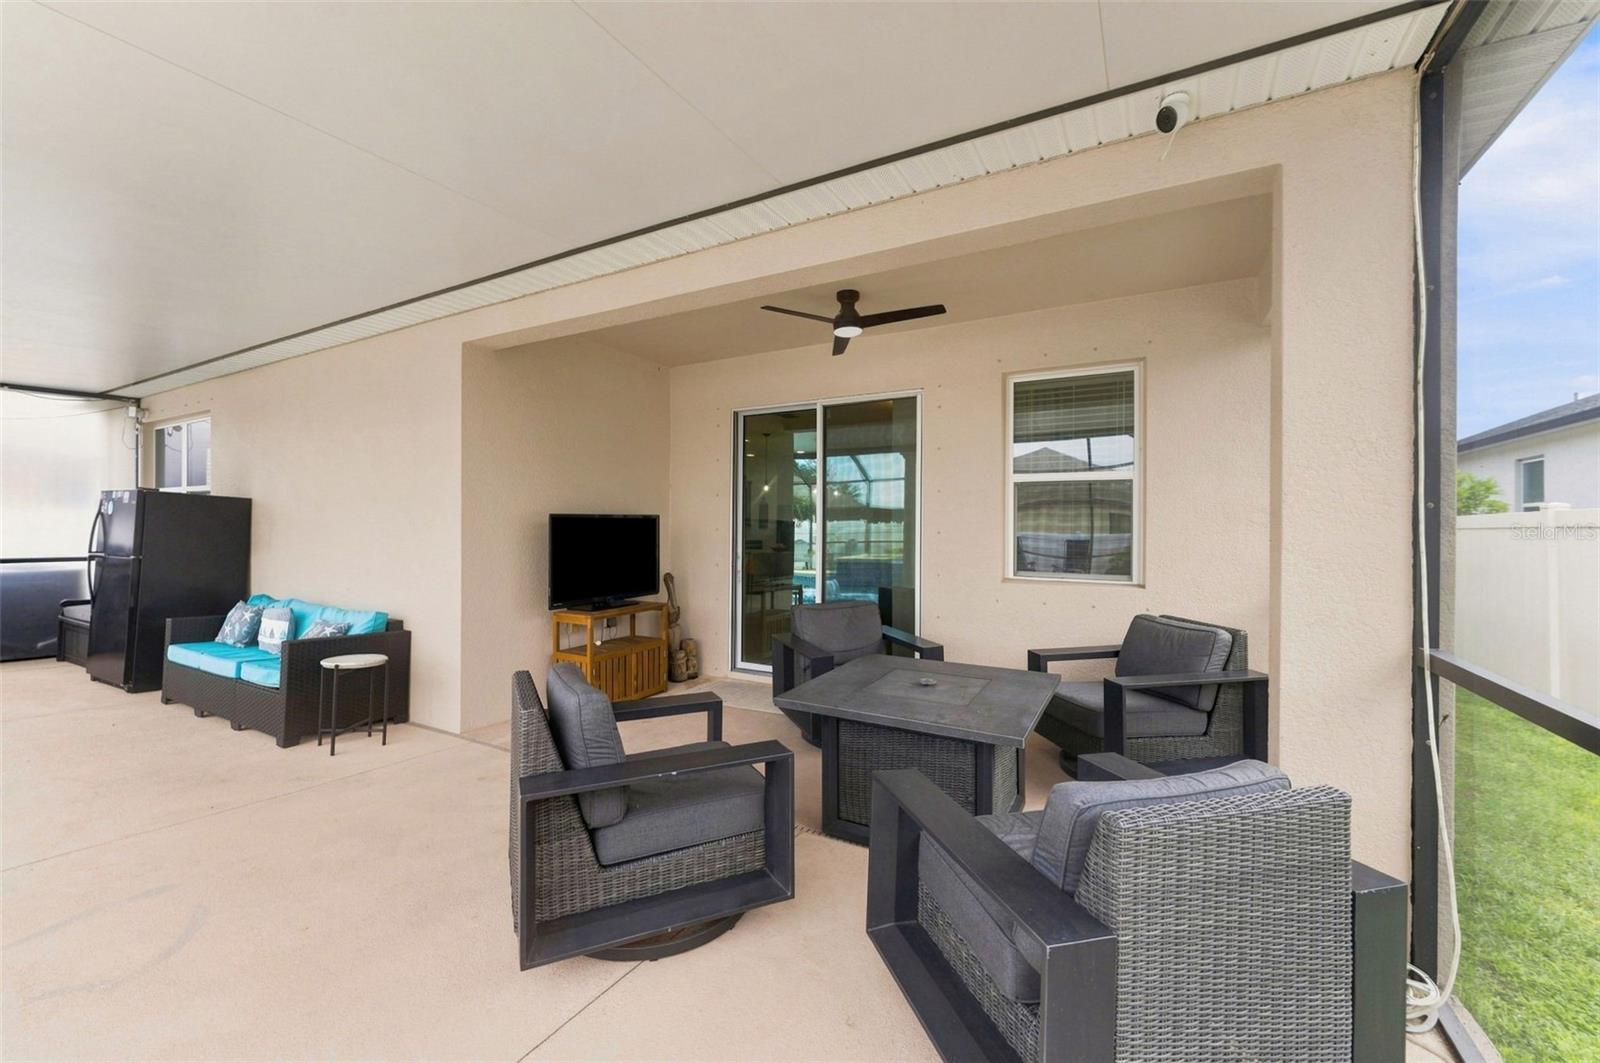
Covered patio with wicker seating, a ceiling fan, and a television beside sliding glass doors.
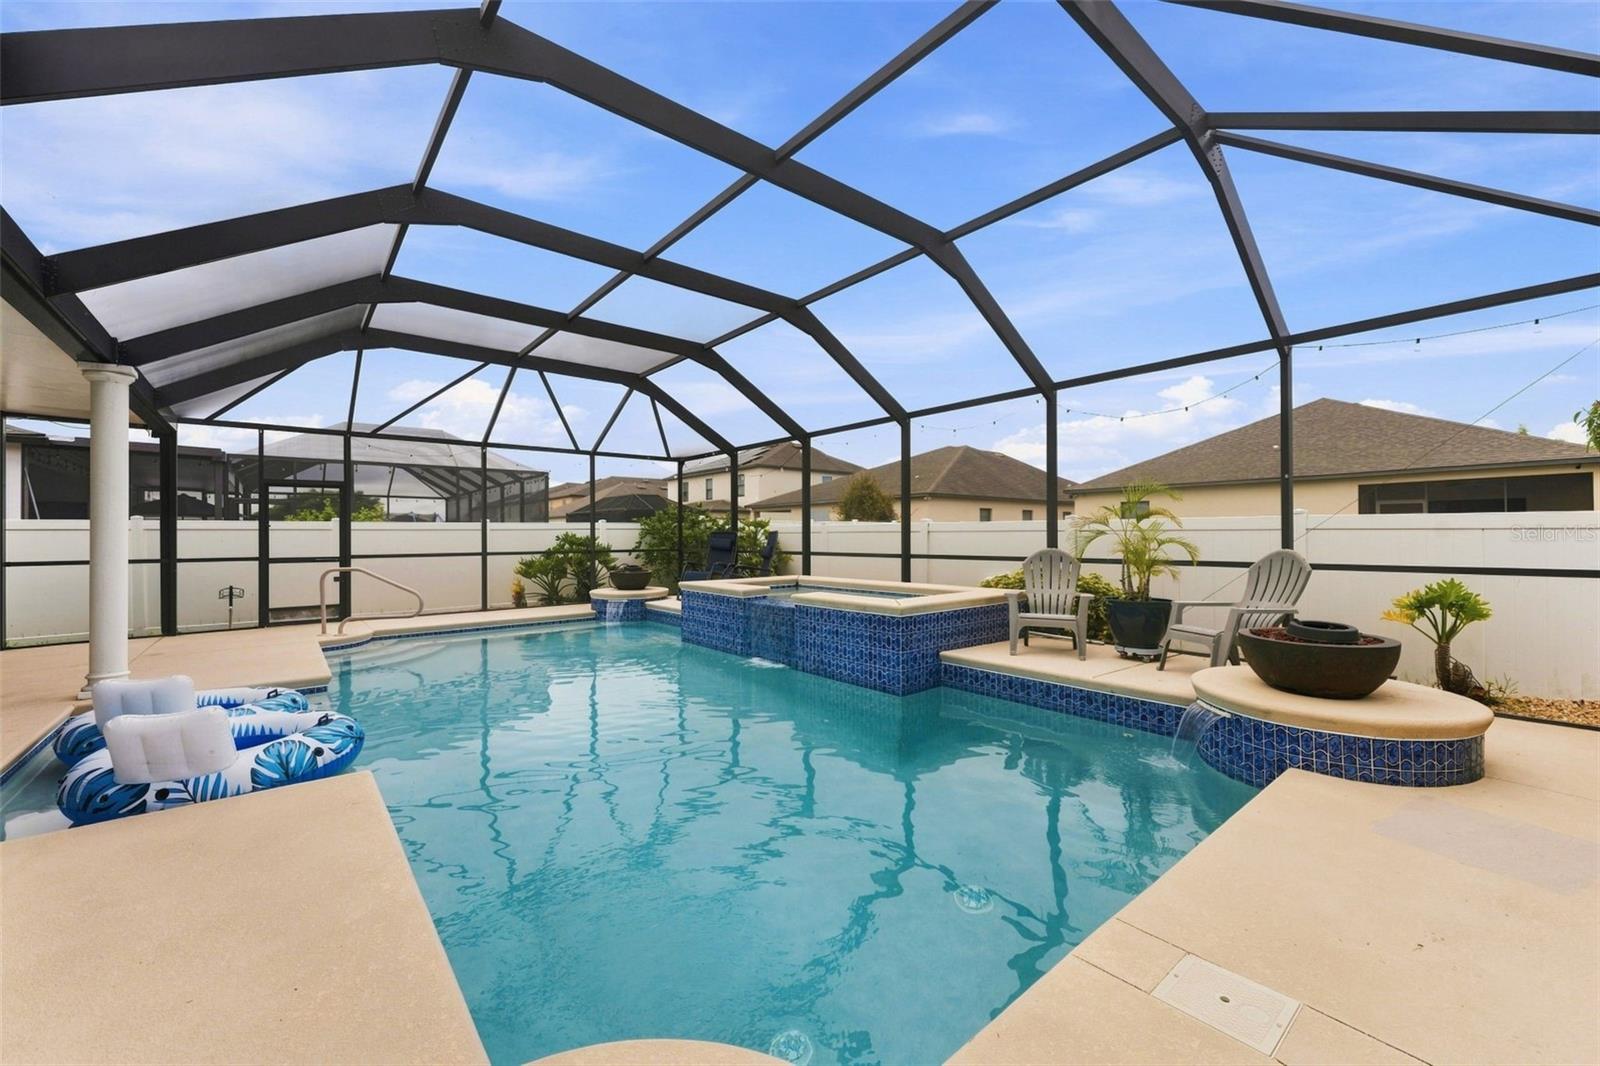
Screened backyard pool with a raised tiled spa, floating loungers, and patio seating.
Swimming pool and raised spa in a screened patio with a fire pit and seating.
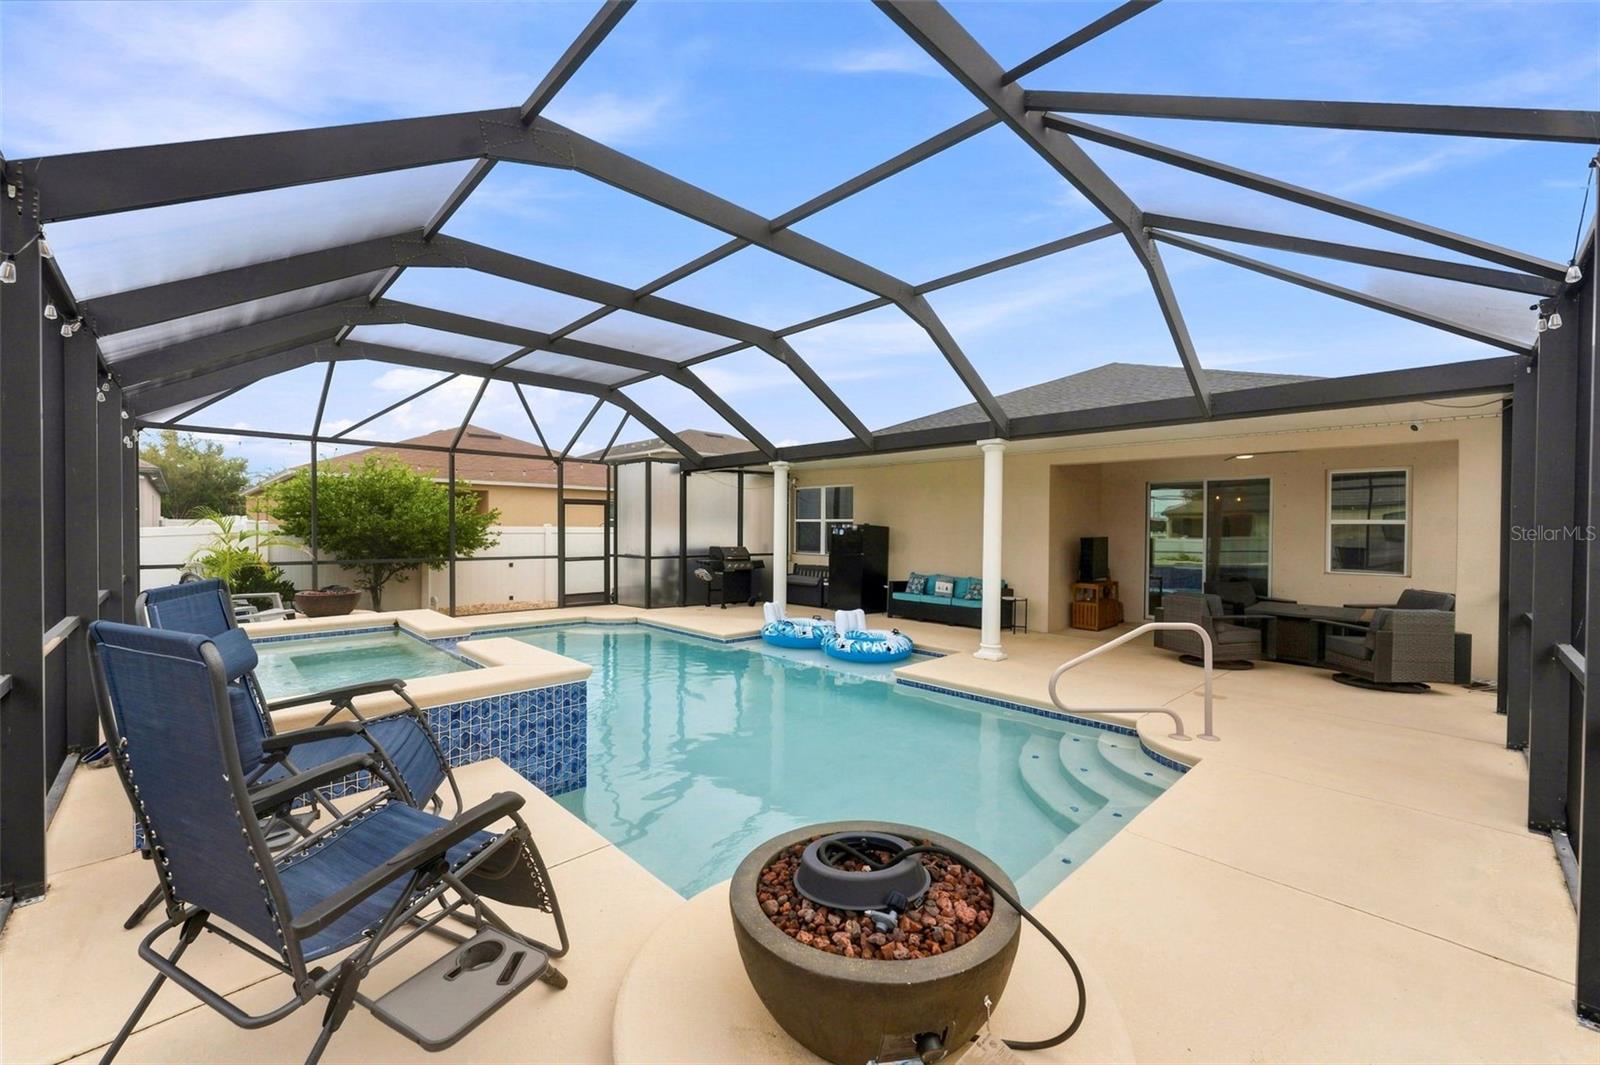
Screened backyard pool with raised spa, lounge chairs, and a round fire pit.
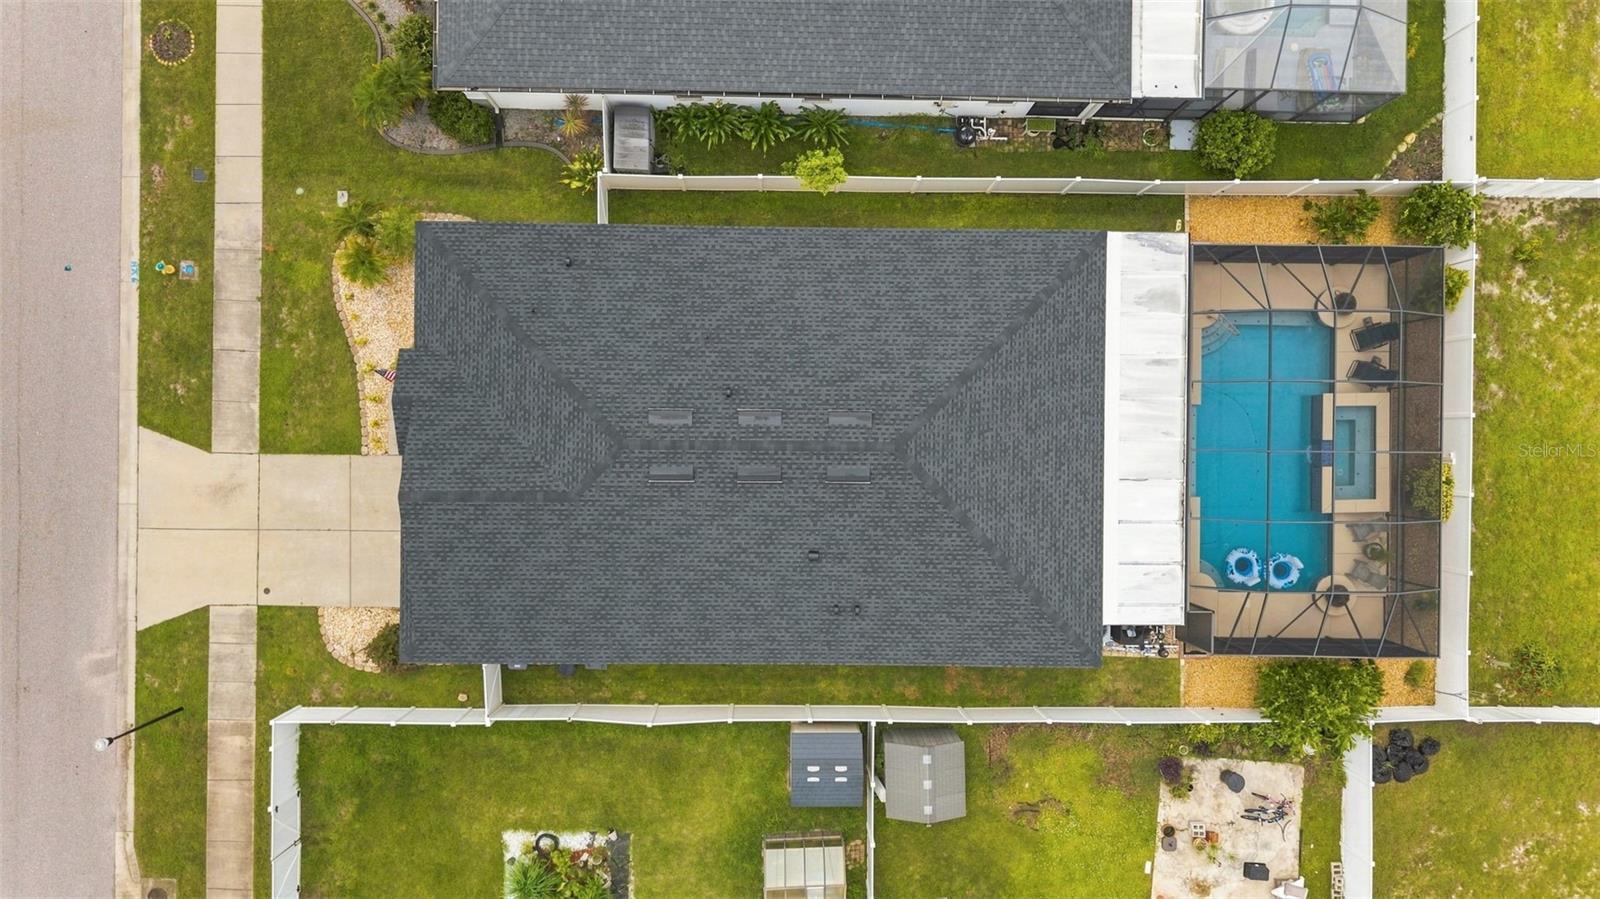
Aerial view of a home with a screened pool, fenced lawn, and broad dark roof.
SEE ALL PHOTOS
Screened backyard pool with a raised tiled spa and two blue-and-white inflatable rings.
Single-story stucco home with a two-car garage, landscaped yard, and American flag at dusk.
Kitchen with dark cabinets, stainless steel appliances, and a large granite island with seating.
Kitchen with a large granite island, dark cabinets, mosaic backsplash, and stainless steel appliances.
Open-plan living room and kitchen with brown sofas, dark cabinetry, and sliding doors overlooking a pool.
Open-plan living room with brown leather recliners, tiled floors, and sliding doors to a screened patio.
Furnished living room with brown reclining sofas, patterned rug, and open kitchen.
Open-concept kitchen with a large granite island and dark cabinetry overlooking the furnished living area.
Kitchen with dark cabinetry, granite counters, mosaic backsplash, stainless steel range, and built-in wine refrigerator.
Bedroom with woven headboards, a tufted bench, patterned rug, and tiled floors.
Bedroom with mauve bedding, a woven rattan headboard, and a wall-mounted television.
Bathroom with a dark double vanity and a glass-enclosed, brown-tiled walk-in shower.
Walk-in closet with built-in gray shelving, hanging clothes, and a floor safe.
Furnished bedroom with a gray upholstered bed, white bedding, curtained window, and floral wall art.
Bathroom with marble-look vanity, glass-enclosed tiled shower, and patterned accent wall.
Bedroom with a wooden bed, pale green pillows, and a dresser topped with a television.
Furnished home office with a glass desk, mesh chair, printer, and gray rug.
Laundry room with a top-loading washer, dryer, and wire storage shelf.
Covered patio with wicker seating, a ceiling fan, and a television beside sliding glass doors.
Screened backyard pool with a raised tiled spa, floating loungers, and patio seating.
Swimming pool and raised spa in a screened patio with a fire pit and seating.
Screened backyard pool with raised spa, lounge chairs, and a round fire pit.
Aerial view of a home with a screened pool, fenced lawn, and broad dark roof.
Courtesy of COMPASS FLORIDA LLC, Breanne Celiberti  Listing Contact: 813-365-9935 
Active Under Contract

14311 ROMEO BLVD

14311 ROMEO BLVD, WIMAUMA, FL 33598

$425,000
Under contract-accepting backup offers. Welcome Home!

This inviting 4-bedroom, 2-bath pool home in the desirable Mirabella community offers comfortable Florida living with a layout designed for both everyday life and entertaining. Thoughtful updates provide added peace of mind, including a BRAND NEW ROOF! The split-bedroom floor plan provides privacy while creating plenty of space to gather, relax, and enjoy time at home.

Step outside and you'll find your own backyard retreat with a private saltwater pool and large spa -- perfect for cooling off on sunny Florida afternoons, hosting friends, or simply unwinding at the end of the day.

With its warm, welcoming feel, functional floor plan, and inviting outdoor space, this home is ready for its next chapter. Conveniently located in Wimauma with easy access to shopping, dining, parks, and major roadways, this home combines comfort, convenience, and Florida living in one inviting package. Come see all that 14311 Romeo Blvd has to offer and make yourself at home!
Some furniture and TVs convey with property - inquire with agent for details.

4
beds

2
baths

1,972 Sq.Ft. LIVING AREA

6,914 Sq.Ft. lot

Breanne Celiberti

Breanne Celiberti

Features & Amenities

Interior

  • total bedrooms4
  • Total bathrooms2
  • full bathrooms2
  • Laundry room Inside, Laundry Room
  • Flooring Ceramic Tile
  • APPLIANCES Dishwasher, Disposal, Dryer, Microwave, Refrigerator, Washer, Wine Refrigerator
  • other interior Features Ceiling Fans(s), Eat-in Kitchen, High Ceilings, Kitchen/Family Room Combo, Living Room/Dining Room Combo, Open Floorplan, Primary Bedroom Main Floor, Split Bedroom, Walk-In Closet(s), Window Treatments

Area & Lot

  • Status Active Under Contract
  • Living Area1,972 Sq.Ft.
  • Total Area1,972 Sq.Ft.
  • Lot Area6,914 Sq.Ft.
  • MLS® IDTB8547150
  • TypeResidential
  • YEAR BUILT2015
  • Elementary SchoolBelmont Elementary School
  • Middle SchoolEisenhower-HB
  • High SchoolSumner High School

Exterior

  • STORIES1
  • Garage Space2.0
  • water SourcePublic
  • utilitiesBB/HS Internet Available, Cable Available, Electricity Connected, Sewer Connected, Water Connected
  • PoolIn Ground, Lighting, Salt Water, Screen Enclosure
  • roofShingle
  • HEAT TYPECentral
  • AIR CONDITIONINGCentral Air
  • sewerPublic Sewer
  • SubstructureSlab
  • HOA AmenitiesClubhouse

Financial

  • Sales Price$425,000
  • Real Estate Tax $10,354/yr
  • HOA $9/mo
  • Zoning PD
Single-story stucco home with a two-car garage, landscaped yard, and American flag at dusk.

Schedule a Showing

I would love to show you this beautiful property. Please select your preferred date and time below. I will be in touch shortly to confirm your appointment.

Schedule a Showing

I would love to show you this beautiful property. Please select your preferred date and time below. I will be in touch shortly to confirm your appointment.
Thank you for your interest in 14311 ROMEO BLVD, WIMAUMA, FL 33598. We are reviewing your request and will be in touch shortly!

Mortgage Calculator

Estimate your monthly mortgage payment, including the principal and interest, property taxes, and HOA. Adjust the values to generate a more accurate rate.
All estimates are provided for informational purposes only. Actual amounts may vary.
$0,000 Your Payment 20 15 65
$0,000 Your Payment

Work With Breanne

Breanne strives to remove stress and bring joy to one of the biggest financial decisions a person can make; she wants her clients to enjoy themselves along the way, not just at the finish line. Even more, she operates with the promise of continuing to be available as a resource after the transaction is complete, resulting in a continuously-expanding circle of friends.

Follow Me on Instagram